Skip main navigation
Off market
  • $359,600

    1076 Paladin Pl, Sewell, NJ 08080

    3beds
    1,720sqft
    Townhouse
    Built in 2016
    1,542 Square Feet Lot
    $359,600 Zestimate®
    $209/sqft
    $2,902 Estimated rent

    Home value

    $359,600

    $342,000 - $378,000

    $2,902/mo

    Zestimate® history
    Loading
    Loading...

    Owner options

    List your home for rent

    $2,902/mo

    Rent Zestimate®

    Find your next renter with Zillow Rental Manager. Plus, with online applications, you can quickly screen prospective tenants – for free.

    Learn more

    $2,902/mo

    Rent Zestimate®

    Refinance and save

    $2,728/mo

    Est. payment

    Refinancing to a lower rate could help reduce your monthly payments and save thousands over the life of the loan.

    See today's rates

    $2,728/mo

    Est. payment

    Explore your selling options

    Work with a Zillow partner agent

    Leverage their expertise and Zillow's premium Showcase listings to get your home seen by more buyers.

    Get started

    List with your own agent

    Get your home in front of millions of buyers by listing it on Zillow.

    Learn how to do it

    Sell it yourself

    Take full control of how buyers see your home on Zillow by listing For Sale by Owner (FSBO).

    List your home

    What's special

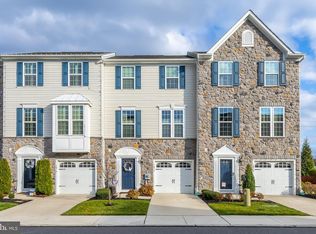
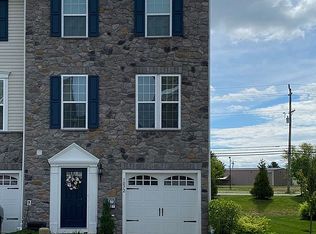
    Wow! is what your guests will say when they visit you in this beauty. Welcome to 1076 Paladin Place located in The Villages at Parke Place. This three-year-old home has too many upgrades to list and could be yours at this unbelievably low price. The lower level features the foyer with half bath, garage, and living room with sliding glass doors leading to the fenced in back yard, which has been professionally hardscaped with pavers. Custom wainscoting, along with distressed hardwood flooring and custom plantation shutters on every window are just some of the upgrades added to this home. The second floor features a large family room with a shiplap accent wall. The amazing kitchen, perfect for entertaining, has granite counter tops, 42" cabinets, a large island with seating, double sink with custom faucet, stainless-steel appliances, and a dining area with matching shiplap wall. Hardwood flooring runs throughout the second floor. The third floor features the master suite with a walk-in closet and full ensuite bath. Two more bedrooms, another full bath, and convenient laundry space complete this floor. Additional features include energy star rated appliances and a tankless hot water heater. In walking distance to Bethel Mill Park. Don't wait, schedule your appointment today.

    This property is off market, which means it's not currently listed for sale or rent on Zillow. This may be different from what's available on other websites or public sources.

    Facts & features

    Interior

    Bedrooms & bathrooms
    • Bedrooms: 3
    • Bathrooms: 3
    • Full bathrooms: 2
    • 1/2 bathrooms: 1
    Heating
    • Forced air, Solar
    Cooling
    • Central
    Appliances
    • Included: Dishwasher, Dryer, Microwave, Washer
    Features
    • Kitchen Island, Pantry, Recessed Lighting, Walk-In Closet(s), Open Floorplan, Wainscotting, Master Bath(s), Upgraded Countertops
    • Flooring: Carpet, Hardwood, Linoleum / Vinyl
    • Windows: Window Treatments
    • Basement: Y
    Interior area
    • Total interior livable area: 1,720 sqft
    • Finished area below ground: 0

    Property

    Parking
    • Total spaces: 1
    • Parking features: Garage - Attached
    Features
    • Exterior features: Vinyl
    Lot
    • Size: 1,542 sqft
    Details
    • Parcel number: 18000510100009
    • Special conditions: Standard

    Construction

    Type & style
    • Home type: Townhouse
    • Architectural style: Contemporary
    Materials
    • Roof: Asphalt
    Condition
    • Year built: 2016

    Community & neighborhood

    Location
    • Region: Sewell

    HOA & financial

    HOA
    • Has HOA: Yes
    • HOA fee: $132 monthly

    Other

    Other facts
    • Flooring: Carpet, Wood Floors
    • Heating: Forced Air
    • Appliances: Dishwasher, Built-in Microwave, Dryer - Gas, Tankless Water Heater, Stainless Steel Appliance(s), Oven/Range - Gas
    • AssociationYN: true
    • GarageYN: true
    • AttachedGarageYN: true
    • HeatingYN: true
    • CoolingYN: true
    • ConstructionMaterials: Stone, Vinyl Siding
    • StoriesTotal: 3
    • ArchitecturalStyle: Contemporary
    • InteriorFeatures: Kitchen Island, Pantry, Recessed Lighting, Walk-In Closet(s), Open Floorplan, Wainscotting, Master Bath(s), Upgraded Countertops
    • SpecialListingConditions: Standard
    • ParkingFeatures: Driveway, Attached Garage, Basement Garage, Garage Door Opener, Parking Lot, Garage Faces Front, Inside Entrance
    • CoveredSpaces: 1
    • Cooling: Central Air
    • WindowFeatures: Window Treatments
    • BelowGradeFinishedArea: 0
    • StructureType: Row/Townhouse
    • Basement: Y
    • MlsStatus: Active

    Price history

    DateEventPrice
    3/16/2020Sold$212,000+6.1%$123/sqft
    Source: Public Record Report a problem
    1/5/2020Listed for sale$199,900-17.7%$116/sqft
    Source: Weichert Realtors-Turnersville #NJGL252612 Report a problem
    1/28/2019Listing removed$2,200$1/sqft
    Source: CENTURY 21 Rauh & Johns #NJGL178474 Report a problem
    1/26/2019Listing removed$242,900$141/sqft
    Source: CENTURY 21 Rauh & Johns #1002133262 Report a problem
    1/25/2019Listed for rent$2,200$1/sqft
    Source: CENTURY 21 Rauh & Johns #NJGL178474 Report a problem
    12/26/2018Price change$242,900-2.8%$141/sqft
    Source: CENTURY 21 Rauh & Johns #1002133262 Report a problem
    12/18/2018Price change$249,900-2%$145/sqft
    Source: CENTURY 21 Rauh & Johns #1002133262 Report a problem
    10/22/2018Price change$254,900-1.9%$148/sqft
    Source: CENTURY 21 Rauh & Johns #1002133262 Report a problem
    9/13/2018Price change$259,900-3.7%$151/sqft
    Source: CENTURY 21 Rauh & Johns #1002133262 Report a problem
    7/31/2018Listed for sale$269,900-1.8%$157/sqft
    Source: Century 21 Rauh & Johns #1002133262 Report a problem
    6/19/2018Listing removed$274,900$160/sqft
    Source: CENTURY 21 Rauh & Johns #1001873550 Report a problem
    6/15/2018Listed for sale$274,900+12.3%$160/sqft
    Source: Century 21 Rauh & Johns #1001873550 Report a problem
    9/19/2016Sold$244,709$142/sqft
    Source: Public Record Report a problem

    Public tax history

    YearProperty taxesTax assessment
    2025$7,633 $217,100
    2024$7,633 -2.2%$217,100
    2023$7,805 +3.4%$217,100
    2022$7,549 +1.3%$217,100
    2021$7,453 +1.9%$217,100 +1.1%
    2020$7,316 +34.3%$214,800 +7%
    2019$5,448 $200,700
    2018$5,448 -17.1%$200,700
    2017$6,570 +509.6%$200,700 +549.5%
    2016$1,078 $30,900
    2015-- $30,900

    Find assessor info on the county website

    Neighborhood: 08080

    Nearby schools

    GreatSchools rating
    Schools provided by the listing agent
    • District: WASHINGTON TOWNSHIP PUBLIC SCH

    Source: The MLS. This data may not be complete. We recommend contacting the local school district to confirm school assignments for this home.

    Get a cash offer in 3 minutes
    Find out how much your home could sell for in as little as 3 minutes with a no-obligation cash offer.
    Estimated market value
    $359,600
    Get a cash offer in 3 minutes
    Find out how much your home could sell for in as little as 3 minutes with a no-obligation cash offer.
    Estimated market value
    $359,600