THIS WATERFRONT HOME HAD NO FLOODING FOR EITHER HURRICANE DUE TO IT'S HIGH 11 FT ELEVATION! Experience the pinnacle of WATERFRONT luxury in this exceptional townhome with a DEEDED 40-FOOT DEEP-WATER BOAT SLIP, located in the exclusive, GATED community of Portofino at Venetian Bay. Perfectly positioned along the tranquil waters of Masters Bayou, this residence offers breathtaking panoramic views of Weedon Island Preserve and Snug Harbor, with DIRECT ACCESS to TAMPA BAY and the Gulf of Mexico. Whether you're setting sail for a day on the water or launching a kayak or paddle board to explore the serene mangroves, this home is designed to embrace the Florida lifestyle. With almost 3500 SQUARE FEET of sophisticated living space, this meticulously crafted townhome boasts soaring 12-FOOT CEILINGS, rich hardwood flooring, and expertly polished travertine throughout. Sunlight pours through PELLA HURRICANE-IMPACT WINDOWS AND DOORS illuminating the expansive open floor plan that seamlessly blends elegance and functionality. At the heart of this stunning home lies a sprawling chef’s kitchen, ideal for both intimate gatherings and grand entertaining. Custom solid wood cabinetry, gleaming granite countertops, a large center island with additional storage, and dual breakfast bars offering ample seating create a perfect blend of style and practicality. Well-appointed with premium stainless steel appliances, including dual ovens and a built-in microwave, this kitchen is a dream for the home chef. Offering four generously sized bedrooms and four-and-a-half bathrooms, this townhome is designed to provide privacy and comfort for both residents and guests. Each guest suite features a private en-suite bath and spacious walk-in closet, while the grand owner’s retreat boasts a spacious sitting area, his-and-hers walk-in closets, and an opulent spa-like ensuite bath. Step out onto your private, covered balcony to enjoy picturesque sunrises over the bayou—a perfect way to start your day. Designed to embrace Florida’s indoor-outdoor lifestyle, the OVERSIZED PAVED BACKYARD offers plenty of space to create your own private oasis. Whether you envision a sparkling plunge pool, an outdoor kitchen, or a fire pit for evening gatherings, this home provides endless possibilities for customization. Located in St. Petersburg’s coveted Northeast enclave, this residence offers seamless access to downtown Tampa, Tampa International Airport, and vibrant downtown St. Pete. Riviera Bay Park, with its playgrounds, walking trails, and recreational amenities, is just a short stroll away. Award-winning beaches, pristine golf courses, and an abundance of outdoor activities are all within easy reach, making this the perfect home for those who love an active yet refined lifestyle. Residents of Portofino at Venetian Bay enjoy a low-maintenance, resort-style experience, with amenities including a sparkling community pool, spa, and a playground for the little ones. Landscaping and gated security are included, offering peace of mind and effortless living. Additionally, this home comes with an ASSUMABLE FLOOD INSURANCE POLICY OF $1,175 per year, due to the home’s elevation and no hurricane damage, a rare and valuable benefit for waterfront living. Seize the opportunity to own this extraordinary waterfront retreat and experience the best of Florida living. Schedule your private tour today!
Sold for $935,000
Zillow last checked:
Listing updated:
Bought with:
Kym Coyle, 3088980
CHARLES RUTENBERG REALTY INC
Source: Stellar MLS,MLS#: TB8361786 Originating MLS: Suncoast Tampa
Originating MLS: Suncoast Tampa
Price history
| Date | Event | Price |
|---|---|---|
| 11/14/2025 | Sold | $935,000-6.4%$270/sqft |
Source:  Stellar MLS #TB8361786 Report a problem Stellar MLS #TB8361786 Report a problem | ||
| 10/14/2025 | Pending sale | $999,000$288/sqft |
Source: Stellar MLS #TB8361786 Report a problem | ||
| 6/2/2025 | Price change | $999,000-9.1%$288/sqft |
Source: Stellar MLS #TB8361786 Report a problem | ||
| 5/4/2025 | Price change | $1,099,000-4.4%$317/sqft |
Source: Stellar MLS #TB8361786 Report a problem | ||
| 3/18/2025 | Listed for sale | $1,149,000+1.7%$332/sqft |
Source: Stellar MLS #TB8361786 Report a problem | ||
| 8/29/2024 | Listing removed | $1,130,000$326/sqft |
Source: Stellar MLS #U8236453 Report a problem | ||
| 8/23/2024 | Price change | $1,130,000-0.4%$326/sqft |
Source: Stellar MLS #U8236453 Report a problem | ||
| 7/19/2024 | Price change | $1,135,000-0.9%$328/sqft |
Source: Stellar MLS #U8236453 Report a problem | ||
| 6/23/2024 | Price change | $1,145,000-0.4%$331/sqft |
Source: Stellar MLS #U8236453 Report a problem | ||
| 6/5/2024 | Listed for sale | $1,150,000$332/sqft |
Source: Stellar MLS #U8236453 Report a problem | ||
| 6/3/2024 | Pending sale | $1,150,000$332/sqft |
Source: Stellar MLS #U8236453 Report a problem | ||
| 5/26/2024 | Price change | $1,150,000-0.9%$332/sqft |
Source: Stellar MLS #U8236453 Report a problem | ||
| 4/17/2024 | Price change | $1,160,000-0.9%$335/sqft |
Source: Stellar MLS #U8236453 Report a problem | ||
| 3/27/2024 | Listed for sale | $1,170,000+93.4%$338/sqft |
Source: Stellar MLS #U8236453 Report a problem | ||
| 5/4/2020 | Sold | $605,000-5.5%$175/sqft |
Source: Public Record Report a problem | ||
| 1/30/2020 | Pending sale | $640,000$185/sqft |
Source: FLATFEE.COM #A4447695 Report a problem | ||
| 11/27/2019 | Price change | $640,000-1.4%$185/sqft |
Source: FLATFEE.COM #A4447695 Report a problem | ||
| 10/2/2019 | Price change | $649,000-0.1%$187/sqft |
Source: FLATFEE.COM #A4447695 Report a problem | ||
| 10/1/2019 | Price change | $649,900-1.5%$188/sqft |
Source: Owner Report a problem | ||
| 8/18/2019 | Price change | $659,999-0.8%$191/sqft |
Source: Owner Report a problem | ||
| 6/19/2019 | Listed for sale | $665,000+6.4%$192/sqft |
Source: Owner Report a problem | ||
| 8/31/2016 | Listing removed | $625,000$180/sqft |
Source: FLATFEE.COM #A4130901 Report a problem | ||
| 12/10/2015 | Listed for sale | $625,000+26.3%$180/sqft |
Source: FLATFEE.COM #A4130901 Report a problem | ||
| 9/23/2013 | Sold | $495,000-5.7%$143/sqft |
Source: Public Record Report a problem | ||
| 7/31/2013 | Listed for sale | $525,000+23.5%$152/sqft |
Source: Keller Williams St. Pete Realty #U7589890 Report a problem | ||
| 3/12/2013 | Listing removed | $425,000+33.1%$123/sqft |
Source: RE/MAX PREFERRED #U7559566 Report a problem | ||
| 5/18/2011 | Sold | $319,300-54%$92/sqft |
Source: Public Record Report a problem | ||
| 6/9/2006 | Sold | $693,800$200/sqft |
Source: Public Record Report a problem | ||
Nearby homes
- $1,076,3004 bd4 ba3.4k sqft1074 Paseo Del Rio NE, Saint Petersburg, FL 33702Off Market

- $1,160,4004 bd4 ba3.6k sqft1078 Paseo Del Rio NE, Saint Petersburg, FL 33702Off Market
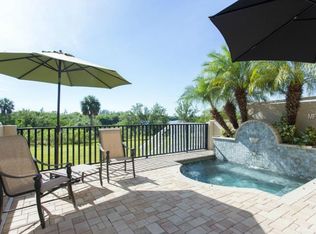
- $1,051,0004 bd5 ba3.4k sqft1072 Paseo Del Rio NE, Saint Petersburg, FL 33702Off Market
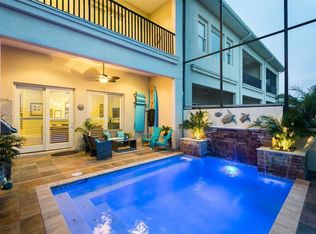
- $1,102,1004 bd4 ba3.6k sqft1068 Paseo Del Rio NE, Saint Petersburg, FL 33702Off Market
Get a cash offer in 3 minutes
Find out how much your home could sell for in as little as 3 minutes with a no-obligation cash offer.
Estimated market value
$920,700
