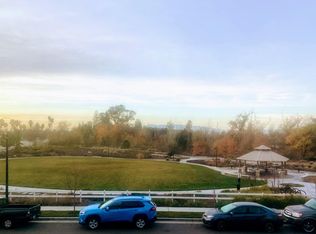
SELLING PRICE 1.4M, BUYER PAY BUYRE'S AGENT FEE. Welcome to this primary location of North San Jose, this community with a large clubhouse, a spacious park for children, and scenic walking trails. Directly across from a golf course, it is conveniently located within walking distance to Sprouts, H-Mart, City Sports, various dining options, banks, and more. This premium 3-bedroom, 3.5-bathroom residence offers stunning park views, with the first floor accommodating a generous bedroom and a full bathroom, ideal for guests or in-laws. The open living room get a lots of sunlight, highlighted by a beautiful glass sliding door that opens to a large balcony. The kitchen is designed with a central island, stylish backsplash, and stainless steel appliances, complemented by ample storage throughout the home. Two luxurious bedroom suites provide private and elegant living spaces. The property is enhanced by updated recessed lighting, tasteful paint colors, and custom wood shutters, along with an attached side-by-side 2-car garage for added convenience. With its walking distance to Berryessa BART and easy freeway access, this home perfectly combines luxury and convenience.
Sold for $1,360,000
$1,360,000
1076 Pear Orchard Dr, San Jose, CA 95131
3beds
1,718sqft
Condominium, Residential
Built in 2016
-- sqft lot
$1,305,400 Zestimate®
$792/sqft
$4,625 Estimated rent
Home value
$1,305,400
$1.19M - $1.44M
$4,625/mo
Zestimate® history
Owner options
List your home for rent
$4,625/mo
Rent Zestimate®
Find your next renter with Zillow Rental Manager. Plus, with online applications, you can quickly screen prospective tenants – for free.
$4,625/mo
Rent Zestimate®
Refinance and save
$8,744/mo
Est. payment
Refinancing to a lower rate could help reduce your monthly payments and save thousands over the life of the loan.
$8,744/mo
Est. payment
Explore your selling options
Work with a Zillow partner agent
Leverage their expertise and Zillow's premium Showcase listings to get your home seen by more buyers.
Get startedList with your own agent
Get your home in front of millions of buyers by listing it on Zillow.
Learn how to do itSell it yourself
Take full control of how buyers see your home on Zillow by listing For Sale by Owner (FSBO).
List your homeWhat's special
Large balconyCentral islandTasteful paint colorsSpacious park for childrenStainless steel appliancesLots of sunlightScenic walking trails
Zillow last checked:
Listing updated:
Listed by:
Meeko Li 01855766 408-458-6383,
KW Silicon City 408-755-5972
Bought with:
Ashley Shi, 02067736
E3 Realty & Loans
Source: MLSListings Inc,MLS#: ML81994345
Facts & features
Interior
Bedrooms & bathrooms
- Bedrooms: 3
- Bathrooms: 4
- Full bathrooms: 3
- 1/2 bathrooms: 1
Bedroom
- Features: GroundFloorBedroom, PrimarySuiteRetreat, WalkinCloset
Bathroom
- Features: DoubleSinks, PrimaryStallShowers, ShowersoverTubs2plus, SolidSurface, StallShower, Tile, Tub, FullonGroundFloor
Dining room
- Features: DiningAreainLivingRoom, NoFormalDiningRoom
Family room
- Features: KitchenFamilyRoomCombo
Kitchen
- Features: Countertop_Granite, ExhaustFan, Island
Heating
- Forced Air
Cooling
- Central Air
Appliances
- Included: Gas Cooktop, Dishwasher, Exhaust Fan, Disposal, Range Hood, Refrigerator, Washer/Dryer
Features
- High Ceilings, Walk-In Closet(s)
- Flooring: Carpet, Tile
Interior area
- Total structure area: 1,718
- Total interior livable area: 1,718 sqft
Property
Parking
- Total spaces: 2
- Parking features: Attached
- Attached garage spaces: 2
Features
- Stories: 3
- Patio & porch: Balcony/Patio
Lot
- Size: 648 Square Feet
Details
- Parcel number: 23737065
- Zoning: A(PD)
- Special conditions: Standard
Construction
Type & style
- Home type: Condo
- Architectural style: Contemporary
- Property subtype: Condominium, Residential
Materials
- Concrete
- Foundation: Slab
- Roof: Composition
Condition
- New construction: No
- Year built: 2016
Utilities & green energy
- Gas: IndividualGasMeters
- Sewer: Public Sewer
Community & HOA
HOA
- Has HOA: Yes
- Amenities included: Club House
- HOA fee: $325 monthly
Location
- Region: San Jose
Financial & listing details
- Price per square foot: $792/sqft
- Tax assessed value: $1,387,200
- Date on market: 3/5/2025
- Listing agreement: ExclusiveRightToSell
Price history
| Date | Event | Price |
|---|---|---|
| 4/3/2025 | Sold | $1,360,000+5.6%$792/sqft |
Source:  MLSListings Inc #ML81994345 Report a problem MLSListings Inc #ML81994345 Report a problem | ||
| 3/7/2025 | Pending sale | $1,288,000$750/sqft |
Source: MLSListings Inc #ML81994345 Report a problem | ||
| 3/5/2025 | Listed for sale | $1,288,000+11%$750/sqft |
Source: MLSListings Inc #ML81994345 Report a problem | ||
| 2/14/2023 | Listing removed | -- |
Source: Zillow Rentals Report a problem | ||
| 1/31/2023 | Listed for rent | $4,400$3/sqft |
Source: Zillow Rentals Report a problem | ||
| 8/4/2020 | Sold | $1,160,000+11.8%$675/sqft |
Source:  MLSListings Inc #ML81799015 Report a problem MLSListings Inc #ML81799015 Report a problem | ||
| 7/6/2020 | Listed for sale | $1,038,000$604/sqft |
Source: Intero Real Estate Services #ML81799015 Report a problem | ||
| 7/6/2020 | Pending sale | $1,038,000$604/sqft |
Source: Intero Real Estate Services #ML81799015 Report a problem | ||
| 7/1/2020 | Listed for sale | $1,038,000+17.4%$604/sqft |
Source: Intero Real Estate Services #ML81799015 Report a problem | ||
| 4/28/2016 | Sold | $884,000$515/sqft |
Source: Public Record Report a problem | ||
Public tax history
| Year | Property taxes | Tax assessment |
|---|---|---|
| 2026 | -- | $1,387,200 +18.1% |
| 2025 | $15,701 -0.3% | $1,175,000 -0.4% |
| 2024 | $15,746 +1.4% | $1,180,000 +1.3% |
| 2023 | $15,525 -2.7% | $1,165,000 -1.5% |
| 2022 | $15,949 +1.6% | $1,183,200 +2% |
| 2021 | $15,701 +21.6% | $1,160,000 +21.3% |
| 2020 | $12,915 | $956,681 +2% |
| 2019 | $12,915 +3.1% | $937,923 +2% |
| 2018 | $12,526 | $919,533 +2% |
| 2017 | $12,526 | $901,503 |
Find assessor info on the county website
Neighborhood: North Valley
Nearby homes
- $1,077,0003 bd4 ba1.7k sqft1072 Pear Orchard Dr, San Jose, CA 95131Off Market
- $1,190,7003 bd4 ba1.7k sqft1082 Pear Orchard Dr, San Jose, CA 95131Off Market
- $1,236,3003 bd4 ba1.7k sqft1088 Pear Orchard Dr, San Jose, CA 95131Off Market

- $1,344,400-- bd-- ba-- sqft1088 Pear Orchard Dr #1088, San Jose, CA 95131Off Market
- $1,248,8004 bd4 ba1.8k sqft1068 Pear Orchard Dr, San Jose, CA 95131Off Market
- $1,066,2003 bd3 ba1.6k sqft1075 Harebell Pl, San Jose, CA 95131Off Market
- $1,325,0003 bd4 ba1.7k sqft1092 Pear Orchard Dr, San Jose, CA 95131Sold
- $1,229,8003 bd4 ba1.6k sqft1081 Harebell Pl, San Jose, CA 95131Off Market
Nearby schools
GreatSchools rating
- 5/10Orchard Elementary SchoolGrades: K-8Distance: 0.7 mi
- 6/10Independence High SchoolGrades: 9-12Distance: 2.2 mi
Schools provided by the listing agent
- District: OrchardElementary
Source: MLSListings Inc. This data may not be complete. We recommend contacting the local school district to confirm school assignments for this home.
Get a cash offer in 3 minutes
Find out how much your home could sell for in as little as 3 minutes with a no-obligation cash offer.
Estimated market value
$1,305,400
Get a cash offer in 3 minutes
Find out how much your home could sell for in as little as 3 minutes with a no-obligation cash offer.
Estimated market value
$1,305,400
- California
- Santa Clara County
- San Jose
- 95131
- North Valley
- 1076 Pear Orchard Dr
Nearby cities
Nearby neighborhoods
Nearby zip codes
Other San Jose Topics
