
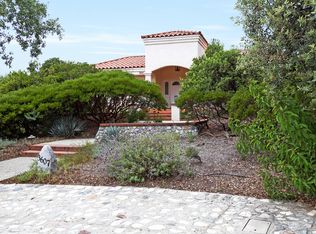
This elegant and Quality custom built ONE-STORY home located at North Claremont. This house features 5 bedrooms, 4 baths ((2 MASTER SUITES ). HUGE & ALL FLAT (35,013 SF) LOT size. Formal living room with vaulted ceiling and formal dining room. Lots of skylights above main hall to bring the nature lights in. kitchen with center island adjoining to the family room with fireplace and vaulted ceiling. Hardwood flooring, granite counters, and recesses lighting thru-out. Large main master suite with vaulted ceiling, master bathroom features custom glass block shower, jetted tub, travertine tile & large walk-in closet w/ skylight constructed by Hartman Baldwin. BONUS ROOM with fireplace and vaulted ceiling. 4 car garage attached & RV parking. Huge park-like backyard with built in BBQ, pool/spa, large patio and wood deck to enjoy the beautiful yard. Also it has room for ADU. Only minutes drive to the Claremont Wilderness Park, The Webb private school, shopping center, Claremont Village and Claremont 5 Prestigious Colleges. NO HOA.
Sold for $2,000,000
Listed by: RE/MAX MASTERS REALTY • Jenny Xu • Contact: 909-447-7818
Bought with: Coldwell Banker Envision
$2,000,000
1076 Pomello Dr, Claremont, CA 91711
5beds
4,408sqft
Single Family Residence
Built in 1989
0.8 Acres Lot
$2,010,100 Zestimate®
$454/sqft
$7,079 Estimated rent
Home value
$2,010,100
$1.83M - $2.21M
$7,079/mo
Zestimate® history
Owner options
List your home for rent
$7,079/mo
Rent Zestimate®
Find your next renter with Zillow Rental Manager. Plus, with online applications, you can quickly screen prospective tenants – for free.
$7,079/mo
Rent Zestimate®
Refinance and save
$12,852/mo
Est. payment
Refinancing to a lower rate could help reduce your monthly payments and save thousands over the life of the loan.
$12,852/mo
Est. payment
Explore your selling options
Work with a Zillow partner agent
Leverage their expertise and Zillow's premium Showcase listings to get your home seen by more buyers.
Get startedList with your own agent
Get your home in front of millions of buyers by listing it on Zillow.
Learn how to do itSell it yourself
Take full control of how buyers see your home on Zillow by listing For Sale by Owner (FSBO).
List your homeWhat's special
Park-like backyardBonus room with fireplaceKitchen with center islandLarge walk-in closetMain master suiteTravertine tileFamily room with fireplace
Zillow last checked:
Listing updated:
Listed by:
Jenny Xu DRE #01258213 626-674-7368,
RE/MAX MASTERS REALTY,
Joyce Chen DRE #01958877,
RE/MAX MASTERS REALTY
Bought with:
Erika Banos-Soria, DRE #01809655
Coldwell Banker Envision
Source: CRMLS,MLS#: CV25095292 Originating MLS: California Regional MLS
Originating MLS: California Regional MLSFacts & features
Interior
Bedrooms & bathrooms
- Bedrooms: 5
- Bathrooms: 4
- Full bathrooms: 4
- Main level bathrooms: 4
- Main level bedrooms: 5
Rooms
- Room types: Bedroom, Center Hall, Den, Entry/Foyer, Family Room, Kitchen, Laundry, Living Room, Primary Bathroom, Primary Bedroom, Office, Other, Dining Room
Primary bedroom
- Features: Main Level Primary
Bedroom
- Features: All Bedrooms Down
Bedroom
- Features: Bedroom on Main Level
Bathroom
- Features: Jetted Tub, Separate Shower
Other
- Features: Dressing Area
Kitchen
- Features: Granite Counters, Kitchen Island, Kitchen/Family Room Combo
Heating
- Forced Air
Cooling
- Central Air
Appliances
- Included: Double Oven, Dishwasher, Freezer, Disposal, Gas Water Heater, Ice Maker, Refrigerator, Solar Hot Water, Trash Compactor, Water To Refrigerator
- Laundry: Washer Hookup, Gas Dryer Hookup, Inside, Laundry Room
Features
- Beamed Ceilings, Wet Bar, Breakfast Bar, Built-in Features, Breakfast Area, Block Walls, Ceiling Fan(s), Ceramic Counters, Cathedral Ceiling(s), Separate/Formal Dining Room, Granite Counters, Open Floorplan, Recessed Lighting, Storage, Track Lighting, All Bedrooms Down, Bedroom on Main Level, Dressing Area, Main Level Primary, Multiple Primary Suites, Walk-In Closet(s)
- Flooring: Carpet, Stone, Wood
- Doors: Panel Doors, Sliding Doors
- Windows: Blinds, Double Pane Windows, Drapes, Stained Glass, Skylight(s)
- Has fireplace: Yes
- Fireplace features: Family Room, Gas, Primary Bedroom, Outside, Raised Hearth
- Common walls with other units/homes: No Common Walls
Interior area
- Total interior livable area: 4,408 sqft
Property
Parking
- Total spaces: 4
- Parking features: Concrete, Door-Multi, Direct Access, Garage, Garage Door Opener, RV Access/Parking, Garage Faces Side
- Attached garage spaces: 4
Features
- Levels: One
- Stories: 1
- Entry location: front door
- Patio & porch: Deck, Open, Patio, Tile, Wood
- Exterior features: Barbecue, Lighting
- Has private pool: Yes
- Pool features: In Ground, Private
- Has spa: Yes
- Spa features: In Ground, Private
- Fencing: Block,Chain Link,Wrought Iron
- Has view: Yes
- View description: Mountain(s)
Lot
- Size: 0.8 Acres
- Features: Back Yard, Corner Lot, Front Yard, Garden, Sprinklers In Rear, Sprinklers In Front, Landscaped, Near Park, Sprinklers Timer, Sprinklers On Side, Sprinkler System, Street Level, Trees
Details
- Parcel number: 8671023030
- Zoning: CLRA1*
- Special conditions: Standard
Construction
Type & style
- Home type: SingleFamily
- Architectural style: Custom,Mediterranean,Patio Home
- Property subtype: Single Family Residence
Materials
- Stucco
- Foundation: Slab
- Roof: Concrete,Spanish Tile,Tile
Condition
- New construction: No
- Year built: 1989
Utilities & green energy
- Sewer: Sewer Tap Paid
- Water: Private
Green energy
- Energy generation: Solar
Community & HOA
Community
- Features: Curbs, Sidewalks, Park
- Security: Security System, Carbon Monoxide Detector(s), Smoke Detector(s)
Location
- Region: Claremont
Financial & listing details
- Price per square foot: $454/sqft
- Tax assessed value: $1,507,255
- Annual tax amount: $18,943
- Date on market: 5/1/2025
- Cumulative days on market: 160 days
- Listing terms: Cash,Cash to New Loan
Price history
| Date | Event | Price |
|---|---|---|
| 11/5/2025 | Sold | $2,000,000-4.7%$454/sqft |
Source:  CRMLS #CV25095292 Report a problem CRMLS #CV25095292 Report a problem | ||
| 10/28/2025 | Pending sale | $2,098,888$476/sqft |
Source: CRMLS #CV25095292 Report a problem | ||
| 10/8/2025 | Contingent | $2,098,888$476/sqft |
Source: CRMLS #CV25095292 Report a problem | ||
| 8/12/2025 | Listed for sale | $2,098,888$476/sqft |
Source: CRMLS #CV25095292 Report a problem | ||
| 8/4/2025 | Contingent | $2,098,888$476/sqft |
Source: CRMLS #CV25095292 Report a problem | ||
| 6/25/2025 | Listed for sale | $2,098,888$476/sqft |
Source: CRMLS #CV25095292 Report a problem | ||
| 6/1/2025 | Contingent | $2,098,888$476/sqft |
Source: CRMLS #CV25095292 Report a problem | ||
| 5/1/2025 | Listed for sale | $2,098,888+74.9%$476/sqft |
Source: CRMLS #CV25095292 Report a problem | ||
| 4/13/2012 | Sold | $1,200,000$272/sqft |
Source: Public Record Report a problem | ||
Public tax history
| Year | Property taxes | Tax assessment |
|---|---|---|
| 2025 | $18,943 +3.5% | $1,507,255 +2% |
| 2024 | $18,303 +2.7% | $1,477,702 +2% |
| 2023 | $17,826 +1.6% | $1,448,729 +2% |
| 2022 | $17,551 +1.5% | $1,420,323 +2% |
| 2021 | $17,288 +2.8% | $1,392,475 +1% |
| 2020 | $16,824 | $1,378,198 +2% |
| 2019 | $16,824 +5.9% | $1,351,176 +2% |
| 2018 | $15,886 | $1,324,683 +2% |
| 2017 | $15,886 +2.7% | $1,298,710 +2% |
| 2016 | $15,470 +4.6% | $1,273,246 +1.5% |
| 2015 | $14,791 +2.3% | $1,254,122 +2% |
| 2014 | $14,460 | $1,229,556 +17.8% |
| 2012 | -- | $1,043,557 +2% |
| 2011 | -- | $1,023,096 +0.8% |
| 2010 | -- | $1,015,451 -0.2% |
| 2009 | -- | $1,017,864 +2% |
| 2008 | -- | $997,907 +2% |
| 2007 | -- | $978,341 +2% |
| 2006 | -- | $959,159 |
| 2005 | -- | $959,159 +4% |
| 2004 | -- | $921,915 +1.9% |
| 2003 | -- | $905,019 +21.5% |
| 2002 | -- | $744,900 +44.6% |
| 2000 | -- | $515,000 |
Find assessor info on the county website
Neighborhood: Northeast Claremont
Nearby homes
- $2,326,2004 bd5 ba4.7k sqft1070 Pomello Dr, Claremont, CA 91711Off Market
- $2,883,1005 bd6 ba6.6k sqft3608 Leicester Ct, Claremont, CA 91711Off Market
- $3,185,7006 bd9 ba7.6k sqft3632 Hollins Ave, Claremont, CA 91711Off Market
- $2,208,8005 bd5 ba4.1k sqft3607 Leicester Ct, Claremont, CA 91711Off Market
- $1,929,2004 bd3 ba3.8k sqft1044 Canton Cir, Claremont, CA 91711Off Market
- $2,550,0006 bd5 ba6.2k sqft3624 Hollins Ave, Claremont, CA 91711For Sale
- $1,106,3003 bd2 ba1.9k sqft1060 Pomello Dr, Claremont, CA 91711Off Market
- $1,264,5004 bd3 ba2.4k sqft3626 Moraine Ave, Claremont, CA 91711Off Market
Nearby schools
GreatSchools rating
- 9/10Chaparral Elementary SchoolGrades: K-6Distance: 1.5 mi
- 9/10El Roble Intermediate SchoolGrades: 7-8Distance: 3.1 mi
- 9/10Claremont High SchoolGrades: 9-12Distance: 2.2 mi
Get a cash offer in 3 minutes
Find out how much your home could sell for in as little as 3 minutes with a no-obligation cash offer.
Estimated market value
$2,010,100
Get a cash offer in 3 minutes
Find out how much your home could sell for in as little as 3 minutes with a no-obligation cash offer.
Estimated market value
$2,010,100
Nearby cities
Nearby neighborhoods
Nearby zip codes
Other Claremont Topics
