Skip main navigation
For sale
  • $768,888

    1076 Pomeroy Ave, Santa Clara, CA 95051

    2beds
    947sqft
    : 
    $5,840/mo
    Get pre-qualified
    Condominium, Residential
    Built in 1963
    -- sqft lot
    $754,400 Zestimate®
    $812/sqft
    $572/mo HOA

    What's special

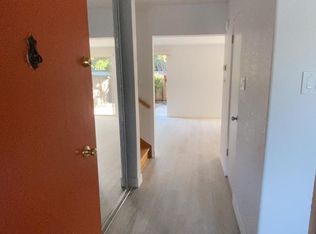
    A rare and sophisticated Eichler gem nestled in the desirable Pomeroy West community of Santa Clara. This thoughtfully designed home showcases classic mid-century modern architecture with signature floor-to-ceiling glass, cinder-block construction, and an abundance of natural light throughout. The open living space flows seamlessly to a private outdoor retreat featuring a spacious patio, built-in BBQ, outdoor firepit, raised garden beds, and direct access to lush greenbelts and walking paths that lead to the pool. The updated kitchen offers granite countertops, gas range, wine refrigerator, and functional open-concept living ideal for everyday comfort and entertaining. Additional highlights include a full bathroom renovation, new bedroom windows, new tankless water heater, new mini-split, skylights, multiple assigned parking, and a low-maintenance lifestyle in one of Santa Clara's most centrally located neighborhoods. Conveniently located near major tech campuses, shopping, dining, parks, and commuter routes, this home blends timeless architectural character with modern-day convenience.
    11 days
    1,001
    62

    Zillow last checked:

    Listing updated:

    Listed by:

    Micky Thompson 02229690 503-939-9414,

    Compass 408-427-8963,

    Bonafede Team 70010038 408-891-8355,

    Compass

    Source: MLSListings Inc,MLS#: ML82058363MLS Logo

      Facts & features

      Interior

      Bedrooms & bathrooms
      • Bedrooms: 2
      • Bathrooms: 1
      • Full bathrooms: 1
      Bedroom
      • Features: GroundFloorBedroom
      Bathroom
      • Features: Granite, Skylight, StallShower, Tile
      Dining room
      • Features: DiningAreainLivingRoom
      Family room
      • Features: NoFamilyRoom
      Kitchen
      • Features: Countertop_Granite
      Heating
      • Central Forced Air
      Cooling
      • Central Air
      Appliances
      • Included: Range Hood, Gas Oven, Gas Oven/Range, Wine Refrigerator
      Features
      • One Or More Skylights
      • Flooring: Vinyl Linoleum
      • Doors: None
      • Number of fireplaces: 1
      • Fireplace features: Gas, Gas Starter, Living Room, Outside
      • Common walls with other units/homes: End Unit
      Interior area
      • Total structure area: 947
      • Total interior livable area: 947 sqft

      Property

      Parking
      • Total spaces: 1
      • Parking features: Assigned, Covered
      • Carport spaces: 1
      Accessibility
      • Accessibility features: None
      Features
      • Stories: 1
      • Patio & porch: Balcony/Patio
      • Pool features: Community
      • Fencing: Back Yard
      • Has view: Yes
      • View description: None
      Lot
      • Size: 969 Square Feet
      • Features: Mostly Level
      Details
      • Parcel number: 29048039
      • Zoning: R318
      • Special conditions: Standard

      Construction

      Type & style
      • Home type: Condo
      • Architectural style: Eichler
      • Property subtype: Condominium, Residential
      Materials
      • Foundation: Slab
      • Roof: TarGravel
      Condition
      • New construction: No
      • Year built: 1963

      Utilities & green energy

      • Gas: PublicUtilities
      • Water: Public
      • Utilities for property: Public Utilities, Water Public

      Community & HOA

      HOA
      • Has HOA: Yes
      • Amenities included: Barbecue Area, Club House, Community Pool, Garden Greenbelt Trails, Playground
      • Services included: Water
      • HOA fee: $572 monthly
      Location
      • Region: Santa Clara

      Financial & listing details

      • Price per square foot: $812/sqft
      • Tax assessed value: $755,000
      • Date on market: 8/20/2026
      • Listing agreement: ExclusiveRightToSell

        Estimated market value

        $754,400

        $717,000 - $792,000

        $2,943/mo

        Price history

        DateEventPrice
        8/20/2026Listed for sale$768,8880%$812/sqft
        Source: MLSListings Inc #ML82058363 Report a problem
        8/12/2026Listing removed$769,000$812/sqft
        Source: Engel & Volkers #326040866 Report a problem
        7/16/2026Price change$769,000-2.5%$812/sqft
        Source: BAREIS #326040866 Report a problem
        6/10/2026Price change$789,000-1.3%$833/sqft
        Source: BAREIS #326040866 Report a problem
        5/13/2026Listed for sale$799,000+5.3%$844/sqft
        Source: BAREIS #326040866 Report a problem
        2/12/2021Sold$759,000$801/sqft
        Source: MLSListings Inc #ML81823830 Report a problem
        1/4/2021Listed for sale$759,000+97.1%$801/sqft
        Source: Compass #ML81823830 Report a problem
        7/13/2012Sold$385,000+156.7%$407/sqft
        Source: Public Record Report a problem
        6/14/1996Sold$150,000+7.9%$158/sqft
        Source: Public Record Report a problem
        10/29/1993Sold$139,000$147/sqft
        Source: Public Record Report a problem

        Public tax history

        YearProperty taxesTax assessment
        2026-- $755,000 -5.6%
        2025$9,480 +17.2%$800,000 +15.1%
        2024$8,091 -5%$695,000 -4.1%
        2023$8,520 -6.8%$725,000 -6.4%
        2022$9,140 +71.3%$774,180 +76.8%
        2021$5,336 +1.8%$437,982 +1%
        2020$5,240 $433,492 +2%
        2019$5,240 +6.9%$424,994 +2%
        2018$4,900 $416,662 +2%
        2017$4,900 +0.5%$408,494 +2%
        2016$4,876 +1.8%$400,486 +1.5%
        2015$4,790 +5.4%$394,472 +2%
        2014$4,545 $386,746 +0.5%
        2013-- $385,000 +94.2%
        2012-- $198,244 +2%
        2011-- $194,358 +0.8%
        2010-- $192,907 -0.2%
        2009-- $193,366 +2%
        2008-- $189,575 +2%
        2007-- $185,859 +2%
        2006-- $182,216 +2%
        2005-- $178,644 +2%
        2004-- $175,142 +1.9%
        2003-- $171,933 +2%
        2002-- $168,563 +2%
        2001-- $165,259
        Find assessor info on the county website

        Monthly payment

        Est. payment

        Payment breakdown

        Explore the cost of this home by adjusting the details. Changes won't be saved.
        All calculations are estimates and provided by Zillow, Inc. for informational purposes only. Actual amounts may vary.
        HOA fees may include property taxes on listings classified as Co-Ops. Contact the listing agent and/or owner for fee details.
        See how much you could borrow to make a competitive offer.

        Climate risks

        Neighborhood: 95051

        Getting around

        73 / 100
        Very Walkable
        40 / 100
        Some Transit
        72 / 100
        Very Bikeable

        Nearby schools

        GreatSchools rating
        Schools provided by the listing agent
        • District: SantaClaraUnified

        Source: MLSListings Inc. This data may not be complete. We recommend contacting the local school district to confirm school assignments for this home.

        A local agent can set up tours, give advice and negotiate with sellers.

        Browse local experts
            • Local buyer's agents are ready to help