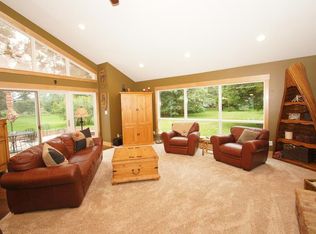
A must see home located on the beautiful Prospect Blvd! This home is a one of a kind sprawling ranch on a corner lot. It features a large family room with huge windows, hardwood floors, a stereo system and sliding doors to a lovely patio and garden. It opens up to the kitchen which has all new stainless steel appliances and stunning Corian counter tops. The formal living room has a spectacular massive curved window giving you a beautiful view as well as cherry hardwood floors throughout with a fireplace as the focal point of this amazing room! The attention to details are one of this homes most impressive traits with crown moldings and unique woodwork throughout. The master bedroom has french doors and large windows as well as a walk in closet and stunning bathroom with double sinks, heated floors and a walk in shower! It also features a brand new first floor laundry area with new appliances. The second bathroom was recently updated with a one of a kind imported sink and beautiful marble. The basement has a partially finished area with a white brick fireplace as well as a second washer/dryer laundry area! This amazing home is truly a must see! Schedule your appointment today!!!
For sale
$309,000
1076 Prospect Blvd, Waterloo, IA 50701
2beds
2,650sqft
Single Family Residence
Built in 1951
0.43 Acres Lot
$293,700 Zestimate®
$117/sqft
$-- HOA
What's special
Corner lotCherry hardwood floors throughoutHardwood floorsStunning corian counter topsLovely patio and gardenWalk in closetStereo system
- 1 day
- 541
- 32
Zillow last checked:
Listing updated:
Listed by:
Kathryn M Fain 319-290-8104,
Oakridge Real Estate
Source: Northeast Iowa Regional BOR as distributed by MLS GRID,MLS#: 20264202

Facts & features
Interior
Bedrooms & bathrooms
- Bedrooms: 2
- Bathrooms: 2
- Full bathrooms: 2
Rooms
- Room types: Family Room, Great Room, Main Floor Laundry, Primary Bedroom En Suite, Primary Bedroom, Primary Bedroom w/ Closet, Walk-Up Attic
Other
- Level: Upper
Other
- Level: Main
Other
- Level: Lower
Heating
- Forced Air
Cooling
- Central Air
Appliances
- Included: Dishwasher, Free-Standing Range, Refrigerator, Gas Water Heater
- Laundry: 1st Floor, Lower Level
Features
- Beamed Ceilings, Crown Molding, Solid Surface Counters, Track Lighting
- Flooring: Hardwood
- Doors: French Doors, Sliding Doors, Paneled Doors, Pocket Doors
- Basement: Block
- Has fireplace: Yes
- Fireplace features: Multiple, Living Room
Interior area
- Total interior livable area: 2,650 sqft
- Finished area below ground: 400
Property
Parking
- Total spaces: 2
- Parking features: Attached Garage
- Has attached garage: Yes
- Carport spaces: 2
Features
- Patio & porch: Patio
Lot
- Size: 0.43 Acres
- Dimensions: 100x187
- Features: Corner Lot
Details
- Parcel number: 881304177010
- Zoning: R-1
- Special conditions: Standard
Construction
Type & style
- Home type: SingleFamily
- Property subtype: Single Family Residence
Materials
- Brick, Shingle Siding, Vinyl Siding
- Roof: Shingle
Condition
- Year built: 1951
Utilities & green energy
- Sewer: Public Sewer
- Water: Public
Community & HOA
Community
- Security: Smoke Detector(s)
Location
- Region: Waterloo
Financial & listing details
- Price per square foot: $117/sqft
- Tax assessed value: $303,670
- Annual tax amount: $5,899
- Date on market: 9/2/2026
- Cumulative days on market: 1 day
- Road surface type: Concrete, Hard Surface Road
Estimated market value
$293,700
$279,000 - $308,000
$1,344/mo
Price history
| Date | Event | Price |
|---|---|---|
| 9/2/2026 | Listed for sale | $309,000-11.5%$117/sqft |
Source: | ||
| 8/2/2024 | Listing removed | -- |
Source: | ||
| 6/13/2024 | Price change | $349,000-7.9%$132/sqft |
Source: | ||
| 5/23/2024 | Listed for sale | $379,000+222.6%$143/sqft |
Source: | ||
| 8/5/1986 | Sold | $117,500$44/sqft |
Source: Agent Provided Report a problem | ||
Public tax history
| Year | Property taxes | Tax assessment |
|---|---|---|
| 2025 | $5,278 +5.7% | $303,670 +13.6% |
| 2024 | $4,992 +4.2% | $267,250 |
| 2023 | $4,793 +2.8% | $267,250 +17.7% |
| 2022 | $4,664 +4.5% | $227,120 |
| 2021 | $4,465 +1.8% | $227,120 +10.4% |
| 2020 | $4,389 -1% | $205,750 |
| 2019 | $4,434 +0.9% | $205,750 |
| 2018 | $4,393 +0% | $205,750 |
| 2017 | $4,392 -1.7% | $205,750 |
| 2016 | $4,470 | $205,750 |
| 2015 | $4,470 +5.9% | $205,750 +4.8% |
| 2014 | $4,220 -2.8% | $196,270 -4.6% |
| 2012 | $4,342 +4.2% | $205,750 |
| 2011 | $4,169 +3.3% | $205,750 +2.2% |
| 2010 | $4,036 -2.6% | $201,230 |
| 2009 | $4,144 +2.2% | $201,230 -5.2% |
| 2008 | $4,056 +1.7% | $212,360 +7% |
| 2007 | $3,989 -0.5% | $198,470 |
| 2006 | $4,009 -8.2% | $198,470 |
| 2005 | $4,366 +5.8% | $198,470 +7.9% |
| 2003 | $4,126 +1.7% | $183,970 |
| 2002 | $4,058 +10.7% | $183,970 +18% |
| 2001 | $3,665 | $155,910 |
Find assessor info on the county website
Monthly payment
Est. payment
Payment breakdown
Explore the cost of this home by adjusting the details. Changes won't be saved.Climate risks
Neighborhood: 50701
Nearby schools
Schools provided by the listing agent
- Elementary: Lou Henry
- Middle: Hoover Intermediate
- High: West High - Waterloo
Source: Northeast Iowa Regional BOR as distributed by MLS GRID. This data may not be complete. We recommend contacting the local school district to confirm school assignments for this home.


