Move-In Ready! This home includes refrigerator, washer, dryer, and window coverings. Sales event!! Receive $18,720 towards interest rate buy down, purchase price, and/or closing costs when using our preferred lender. This home also includes a fenced, private side yard. Open great room with 9' ceilings on the main. Windows offer beautiful mountain views! Large kitchen with island, stainless steel appliances and quartz countertops. The upstairs provides a spacious primary bedroom with private bathroom and walk-in closet. Upstairs laundry and two additional bathrooms and a full bath. Finished lower level offering family room or bunk room, full bath, and ample storage. Full length driveway for added parking. Buyer to verify all.
Sold
Price Unknown
1076 S 1930th, Heber City, UT 84032
3beds
1,995sqft
Townhouse
Built in 2024
3,484 Square Feet Lot
$605,200 Zestimate®
$--/sqft
$2,778 Estimated rent
Home value
$605,200
$539,000 - $684,000
$2,778/mo
Zestimate® history
Owner options
List your home for rent
$2,778/mo
Rent Zestimate®
Find your next renter with Zillow Rental Manager. Plus, with online applications, you can quickly screen prospective tenants – for free.
$2,778/mo
Rent Zestimate®
Refinance and save
$150/mo
Est. payment
Refinancing to a lower rate could help reduce your monthly payments and save thousands over the life of the loan.
$150/mo
Est. payment
Explore your selling options
Work with a Zillow partner agent
Leverage their expertise and Zillow's premium Showcase listings to get your home seen by more buyers.
Get startedList with your own agent
Get your home in front of millions of buyers by listing it on Zillow.
Learn how to do itSell it yourself
Take full control of how buyers see your home on Zillow by listing For Sale by Owner (FSBO).
List your homeWhat's special
Fenced private side yardBeautiful mountain viewsFull length drivewayLarge kitchen with islandUpstairs laundryStainless steel appliancesQuartz countertops
Zillow last checked:
Listing updated:
Listed by:
Virginia Rae Mann 385-363-9685,
Regal Homes Realty
Bought with:
Non Member Licensee
Non Member
Source: PCBR,MLS#: 12504151
Facts & features
Interior
Bedrooms & bathrooms
- Bedrooms: 3
- Bathrooms: 4
- Full bathrooms: 2
- 3/4 bathrooms: 1
- 1/2 bathrooms: 1
Heating
- Forced Air, Natural Gas
Cooling
- Air Conditioning, Central Air
Appliances
- Included: Dishwasher, Disposal, Gas Range, Microwave, Oven, Refrigerator, Washer, Other, Gas Water Heater, Tankless Water Heater
- Laundry: Washer Hookup, Electric Dryer Hookup
Features
- Storage, High Ceilings, Kitchen Island, Open Floorplan, Pantry, Walk-In Closet(s)
- Flooring: Carpet, Vinyl
- Basement: Partial
Interior area
- Total structure area: 1,995
- Total interior livable area: 1,995 sqft
Property
Parking
- Total spaces: 2
- Parking features: Garage Door Opener
- Garage spaces: 2
Features
- Exterior features: Lawn Sprinkler - Timer
- Fencing: Partial
- Has view: Yes
- View description: Mountain(s)
Lot
- Size: 3,484 Square Feet
- Features: Level
Details
- Parcel number: 0000218689
- Other equipment: Appliances, Thermostat - Programmable
Construction
Type & style
- Home type: Townhouse
- Property subtype: Townhouse
Materials
- HardiPlank Type
- Foundation: Concrete Perimeter
- Roof: Asphalt,Shingle
Condition
- New construction: Yes
- Year built: 2024
Utilities & green energy
- Sewer: Public Sewer
- Water: Public, Secondary Water
- Utilities for property: Cable Available, Electricity Connected, High Speed Internet Available, Natural Gas Connected, Phone Available
Community & HOA
Community
- Security: Smoke Alarm
- Subdivision: Sawmill
HOA
- Has HOA: Yes
- Services included: Snow Removal
- HOA fee: $150 monthly
Location
- Region: Heber City
Financial & listing details
- Annual tax amount: $1
- Date on market: 10/4/2025
- Cumulative days on market: 33 days
- Listing terms: 1031 Exchange,Cash,Conventional,Government Loan
- Electric utility on property: Yes
- Road surface type: Paved
Price history
Price history is unavailable.
Public tax history
Tax history is unavailable.
Neighborhood: 84032
Nearby homes
- $--3 bd4 ba1.8k sqft1068 E 1930 S, Heber City, UT 84032Sold

- $--3 bd3 ba1.9k sqft1084 E 1930 S, Heber City, UT 84032Sold
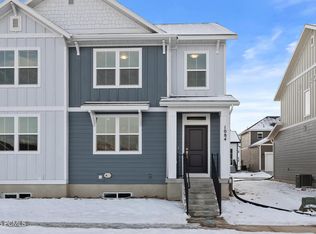
- $--3 bd4 ba1.9k sqft1056 E 1930 S, Heber City, UT 84032Sold
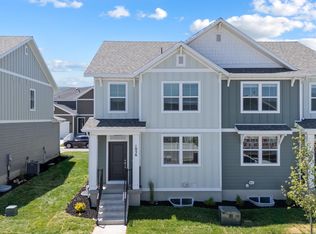
- $807,6004 bd3 ba3.3k sqft1017 E 1990 S, Heber, UT 84032Off Market
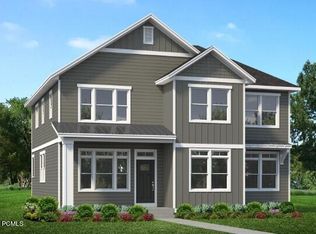
- $--3 bd4 ba1.9k sqft1044 S 1930th, Heber City, UT 84032Sold
- $759,980-- bd-- ba1.6k sqft1055 E 1990 S, Heber, UT 84032Off Market
- $566,100-- bd-- ba1.4k sqft1032 E 1930 S, Heber, UT 84032Off Market
- $661,720-- bd-- ba1.1k sqft1041 E 1990 S, Heber, UT 84032Off Market
Nearby schools
GreatSchools rating
- 8/10Daniels Canyon SchoolGrades: PK-5Distance: 0.5 mi
- 7/10Timpanogos Middle SchoolGrades: 6-8Distance: 0.8 mi
- 7/10Wasatch High SchoolGrades: 9-12Distance: 1.1 mi
Get a cash offer in 3 minutes
Find out how much your home could sell for in as little as 3 minutes with a no-obligation cash offer.
Estimated market value
$605,200
Get a cash offer in 3 minutes
Find out how much your home could sell for in as little as 3 minutes with a no-obligation cash offer.
Estimated market value
$605,200
- Utah
- Wasatch County
- Heber City
- 84032
- 1076 S 1930th
