Skip main navigation
Off market
  • $3,295,400

    1076 S Van Ness Ave, San Francisco, CA 94110

    4beds
    3,776sqft
    Single Family Residence
    Built in ----
    -- sqft lot
    $3,295,400 Zestimate®
    $873/sqft
    $7,991 Estimated rent

    Home value

    $3,295,400

    $2.70M - $4.02M

    $7,991/mo

    Zestimate® history
    Loading
    Loading...

    Owner options

    List your home for rent

    $7,991/mo

    Rent Zestimate®

    Find your next renter with Zillow Rental Manager. Plus, with online applications, you can quickly screen prospective tenants – for free.

    Learn more

    $7,991/mo

    Rent Zestimate®

    Refinance and save

    $21,030/mo

    Est. payment

    Refinancing to a lower rate could help reduce your monthly payments and save thousands over the life of the loan.

    See today's rates

    $21,030/mo

    Est. payment

    Explore your selling options

    Work with a Zillow partner agent

    Leverage their expertise and Zillow's premium Showcase listings to get your home seen by more buyers.

    Get started

    List with your own agent

    Get your home in front of millions of buyers by listing it on Zillow.

    Learn how to do it

    Sell it yourself

    Take full control of how buyers see your home on Zillow by listing For Sale by Owner (FSBO).

    List your home

    What's special

    Secluded leafy retreatTowering redwoodFlexible bonus spaceLong central islandRooftop solarStatement vented hoodAdjoining dining area

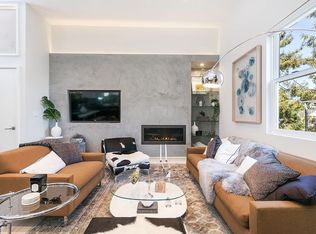
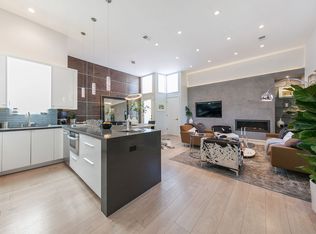
    With an unassuming facade that blends into the street and neighborhood, this is a modern home with real room to spread out, in one of San Francisco's most connected neighborhoods. At 3,776 square feet across four levels, 1076 S Van Ness offers a kind of scale and separation that's hard to find in the city distinct living, sleeping, and gathering areas, plus flexible bonus space. At the heart of the home is the chef's kitchen: a long central island with a professional gas range and griddle, a statement vented hood, and generous cabinetry, opening through a wall of glass to the private backyard. Indoors and out flow together here, with the adjoining dining area and breakfast nook extending the space for entertaining. The bedrooms are well separated for privacy, including a primary suite with its own bath and walk-in closet. At the top of the house, a light-filled, glass-walled room opens onto private decks an easy spot for a home office, studio, or lounge, with greenery and open sky on either side. Out back, mature bamboo and a towering redwood create a secluded, leafy retreat a rare piece of private outdoor space in the Mission. For all the energy of the surrounding streets, the home stays remarkably calm and quiet within: an urban oasis in the truest sense. HIGHLIGHTS Four finished levels, ~3,776 sq ft (per Matterport) 4 bedrooms, 3 full and 2 half baths Chef's kitchen with pro range, large island, and indoor-outdoor flow to the yard Light-filled top-floor flex room with private decks Rooftop solar (lower electricity costs) Two-car tandem garage with Tesla wall charger, plus generous additional storage In-unit washer and dryer Wired Cat6 networking on every level for fast, reliable connectivity and strong WiFi coverage throughout Private backyard with established bamboo and redwood Walk Score 100 steps from Mission dining and cafes, BART roughly two blocks away SHOWINGS 1. Schedule an appointment via the "Contact Us" section on the property page: 2. Showing guidelines will be provided after submission of a completed guest card. All applicants must physically view the unit before submitting an application. Virtual viewings (FaceTime, Skype, Zoom, etc.) are not accepted as a substitute APPLICATION PROCESS 1. All intended residents must attend a showing together prior to submitting an application. 2. Applications will be reviewed only after all prospective residents have viewed the unit and submitted their individual applications. A $40 non-refundable application fee is required for each applicant age 18 or older. Application fee is non-refundable All applicants are subject to standard screening criteria. Ownership will not consider co-signers. The unit will remain available on the market until all move-in funds have been received and the lease agreement has been fully executed. Housing Choice Voucher (Section 8) applicants are welcome. Equal Housing Opportunity. LEASING TERMS Available for Immediate Occupancy Approved Applicant(s) Must Commence Tenancy Within 30 Days of Owner Approval Minimum 12-Month Lease Term Security Deposit Equivalent to One Months' Rent Tenant(s) Responsible for PG&E, Trash, Water & Sewer Services Renter's Insurance Required Throughout Tenancy Cat(s) allowed with $500 Pet Deposit per Pet & Pet Insurance Non-Smoking Property 415 Properties, CalBRE 02055634 Golden Gate Properties, 2026. All rights reserved. No part of this website or any of its contents may be reproduced, copied, modified, or adapted without the prior written consent of the author, unless otherwise indicated for stand-alone materials.

    This property is off market, which means it's not currently listed for sale or rent on Zillow. This may be different from what's available on other websites or public sources.
    Zillow last checked:

    Listing updated:

    Source: Zillow Rentals

    Facts & features

    Interior

    Bedrooms & bathrooms
    • Bedrooms: 4
    • Bathrooms: 4
    • Full bathrooms: 3
    • 1/2 bathrooms: 1
    Features
    • Walk In Closet
    Interior area
    • Total interior livable area: 3,776 sqft

    Property

    Parking
    • Details: Contact manager
    Features
    • Exterior features: Walk In Closet
    Details
    • Parcel number: 3615008

    Construction

    Type & style
    • Home type: SingleFamily
    • Property subtype: Single Family Residence

    Community & HOA

    Community
    • Deposit fee: $19,950
    Location
    • Region: San Francisco

    Financial & listing details

    • Price per square foot: $873/sqft
    • Tax assessed value: $1,371,283
    • Annual tax amount: $16,943
    • Date on market: 6/15/2026
    • Lease term: Contact For Details

    Price history

    DateEventPrice
    7/21/2026Listing removed$19,950$5/sqft
    Source: Zillow Rentals Report a problem
    6/16/2026Listed for rent$19,950$5/sqft
    Source: Zillow Rentals Report a problem
    9/22/1997Sold$325,000$86/sqft
    Source: Public Record Report a problem

    Public tax history

    YearProperty taxesTax assessment
    2025$16,943 +3%$1,371,283 +2%
    2024$16,456 +1.5%$1,344,397 +2%
    2023$16,206 +2%$1,318,038 +2%
    2022$15,895 +1.8%$1,292,196 +2%
    2021$15,611 -0.5%$1,266,860 +1%
    2020$15,683 +3.6%$1,253,871 +2%
    2019$15,145 +3.5%$1,229,287 +2%
    2018$14,633 +3.3%$1,205,186 +2%
    2017$14,161 +1.7%$1,181,556 +2%
    2016$13,929 +1.3%$1,158,390 +1.5%
    2015$13,756 +2.7%$1,140,991 +2%
    2014$13,392 $1,118,643 +0.5%
    2013-- $1,113,590 +2%
    2012-- $1,091,757 +2%
    2011-- $1,070,352 +0.8%
    2010-- $1,062,357 -0.2%
    2009-- $1,064,881 +2%
    2008-- $1,044,002 +47.6%
    2007-- $707,331 +86.3%
    2006-- $379,738 +2%
    2005-- $372,293 +3.9%
    2003-- $358,305 +2%
    2002-- $351,281 +2%
    2001-- $344,395 +2%
    2000-- $337,642
    Find assessor info on the county website

    Neighborhood: Mission

    Nearby schools

    GreatSchools rating
    Get a cash offer in 3 minutes
    Find out how much your home could sell for in as little as 3 minutes with a no-obligation cash offer.
    Estimated market value
    $3,295,400
    Get a cash offer in 3 minutes
    Find out how much your home could sell for in as little as 3 minutes with a no-obligation cash offer.
    Estimated market value
    $3,295,400