MOTIVATED SELLER!!! Opportunity awaits with this spacious two-story lakefront home on beautiful Lake of the Green in the highly desirable Lakes of the Four Seasons community! Offering over 3500 sq ft of living space, the 5-bedroom, 4-bath home features an exceptional floor plan and breathtaking lake views from a prime location. While this property is ready for updates and personal touches, it presents an incredible opportunity to create your dream waterfront retreat and build instant equity. Enjoy the best of resort-style living in the gated Lake of the Four Seasons community, featuring an 18-hole championship golf course, pro shop, restaurants, boating, fishing, swimming, tennis, pickleball, beaches, parks, playgrounds, a dog park, and 24-hour security. Whether you're searching for a year-round residence or a weekend getaway, this rare lakefront property offers endless possibilities in one of Northwest Indiana's premier communities. Bring your vision and make this exceptional waterfront home your own!
Pending
Price cut: $20K (8/19)
$379,900
1076 Shoreline Rd, Crown Point, IN 46307
5beds
3,528sqft
Single Family Residence
Built in 1975
0.31 Acres Lot
$359,400 Zestimate®
$108/sqft
$154/mo HOA
What's special
Rare lakefront propertySpacious two-story lakefront homeBreathtaking lake viewsPrime locationExceptional floor plan
- 63 days
- 556
- 21
Zillow last checked:
Listing updated:
Listed by:
Christine Patz,
McColly Real Estate 219-462-2411,
Craig Patz,
McColly Real Estate
Source: NIRA as distributed by MLS GRID,MLS#: 842425
Facts & features
Interior
Bedrooms & bathrooms
- Bedrooms: 5
- Bathrooms: 4
- Full bathrooms: 3
- 1/2 bathrooms: 1
Rooms
- Room types: Bedroom 2, Other Room, Primary Bedroom, Office, Living Room, Laundry, Kitchen, Dining Room, Bedroom 5, Bedroom 4, Bedroom 3
Primary bedroom
- Level: Upper
- Area: 260
- Dimensions: 20.0 x 13.0
Bedroom 2
- Level: Upper
- Area: 168
- Dimensions: 14.0 x 12.0
Bedroom 3
- Level: Upper
- Area: 168
- Dimensions: 14.0 x 12.0
Bedroom 4
- Level: Upper
- Area: 120
- Dimensions: 12.0 x 10.0
Bedroom 5
- Level: Basement
- Area: 143
- Dimensions: 13.0 x 11.0
Dining room
- Level: Main
- Area: 150
- Dimensions: 15.0 x 10.0
Kitchen
- Level: Main
- Area: 285
- Dimensions: 19.0 x 15.0
Laundry
- Level: Basement
- Area: 195
- Dimensions: 15.0 x 13.0
Living room
- Level: Main
- Area: 288
- Dimensions: 24.0 x 12.0
Office
- Level: Main
- Area: 144
- Dimensions: 12.0 x 12.0
Other
- Description: Recreation room
- Level: Basement
- Area: 552
- Dimensions: 24.0 x 23.0
Heating
- Forced Air, Natural Gas
Appliances
- Included: Dryer, Water Softener Owned, Washer, Freezer, Dishwasher, Disposal
- Laundry: Gas Dryer Hookup, Washer Hookup, Laundry Room, Lower Level
Features
- Entrance Foyer, Laminate Counters, Eat-in Kitchen
- Basement: Bath/Stubbed,Storage Space,Partially Finished
- Number of fireplaces: 2
- Fireplace features: Basement, Living Room
Interior area
- Total structure area: 3,528
- Total interior livable area: 3,528 sqft
- Finished area above ground: 2,384
Property
Parking
- Total spaces: 2
- Parking features: Garage Door Opener, Garage Faces Side, Driveway, Asphalt
- Garage spaces: 2
- Has uncovered spaces: Yes
Features
- Levels: Two
- Patio & porch: Front Porch
- Pool features: None
- Has view: Yes
- View description: Lake, Neighborhood
- Has water view: Yes
- Water view: Lake
- Waterfront features: Lake Front
Lot
- Size: 0.31 Acres
- Features: Back Yard, Rectangular Lot, Front Yard
Details
- Parcel number: 641110154026000028
- Zoning description: residential
- Special conditions: None
Construction
Type & style
- Home type: SingleFamily
- Property subtype: Single Family Residence
Condition
- Fixer
- New construction: No
- Year built: 1975
Utilities & green energy
- Electric: 200+ Amp Service
- Sewer: Public Sewer
- Water: Public
- Utilities for property: Cable Available, Water Connected, Sewer Connected, Natural Gas Connected, Electricity Connected
Community & HOA
Community
- Subdivision: Lakes Of The Four Seasons
HOA
- Has HOA: Yes
- Amenities included: Park, Pool, Playground
- HOA fee: $1,850 annually
- HOA name: Lakes of the Four Seasons
- HOA phone: 219-988-2581
Location
- Region: Crown Point
Financial & listing details
- Price per square foot: $108/sqft
- Tax assessed value: $490,800
- Annual tax amount: $3,335
- Date on market: 7/16/2026
- Listing agreement: Exclusive Right To Sell
- Listing terms: Cash,Conventional
Estimated market value
$359,400
$341,000 - $377,000
$3,662/mo
Price history
| Date | Event | Price |
|---|---|---|
| 9/8/2026 | Pending sale | $379,900$108/sqft |
Source:  NIRA as distributed by MLS GRID #842425 Report a problem NIRA as distributed by MLS GRID #842425 Report a problem | ||
| 8/19/2026 | Price change | $379,900-5%$108/sqft |
Source: NIRA as distributed by MLS GRID #842425 Report a problem | ||
| 7/16/2026 | Listed for sale | $399,900$113/sqft |
Source: NIRA as distributed by MLS GRID #842425 Report a problem | ||
Public tax history
| Year | Property taxes | Tax assessment |
|---|---|---|
| 2025 | $3,768 +20.3% | $490,800 -2.2% |
| 2024 | $3,134 -0.4% | $501,600 +16.9% |
| 2023 | $3,145 +27% | $429,000 +9.1% |
| 2022 | $2,476 -2.6% | $393,100 +26.5% |
| 2021 | $2,542 +3.1% | $310,800 -8.3% |
| 2020 | $2,466 +4.8% | $338,900 +9.6% |
| 2019 | $2,353 +6.7% | $309,100 +4.9% |
| 2018 | $2,205 | $294,700 -0.2% |
| 2017 | $2,205 +16.4% | $295,300 +11.8% |
| 2016 | $1,895 -4% | $264,100 +5.1% |
| 2014 | $1,974 +9.3% | $251,200 +12.7% |
| 2013 | $1,805 +10.5% | $222,800 +12% |
| 2012 | $1,634 +16% | $198,900 -0.5% |
| 2011 | $1,409 -4.1% | $200,000 +1.4% |
| 2010 | $1,469 +15.3% | $197,300 +1.3% |
| 2009 | $1,274 | $194,800 |
Find assessor info on the county website
Monthly payment
Est. payment
Payment breakdown
Explore the cost of this home by adjusting the details. Changes won't be saved.Climate risks
Neighborhood: Lakes of the Four Seasons
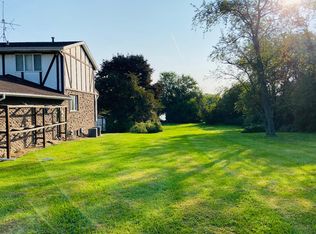
Similar homes
- $360,0004 bd3 ba2.4k sqft1594 Sunnyslope Dr, Crown Point, IN 46307For Sale

 MLS ID #839715, Susan Mender, Listing Leaders MVPs. NIRA as distributed by MLS GRID
 - $359,9004 bd2 ba2.7k sqft1659 Sunnyslope Dr, Crown Point, IN 46307For Sale
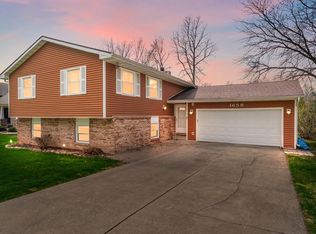 MLS ID #836466, Christine Neal, Better Homes and Gardens Real. NIRA as distributed by MLS GRID
 - $350,0004 bd2 ba1.9k sqft3167 Westwind Ct, Crown Point, IN 46307For Sale
 MLS ID #845055, Tonia Dragon, Better Homes and Gardens Real. NIRA as distributed by MLS GRID
 - $425,0005 bd4 ba4.3k sqft3562 Sunrise Dr, Crown Point, IN 46307For Sale
 MLS ID #844416, Melani Lewis, New Chapter Real Estate. NIRA as distributed by MLS GRID
 - $369,9004 bd3 ba2.3k sqft1762 Broadacre Rd, Crown Point, IN 46307For SaleMLS ID #838125, James Quirk, McColly Real Estate. NIRA as distributed by MLS GRID
- $359,9006 bd3 ba2.5k sqft2337 Four Seasons Pkwy, Crown Point, IN 46307For SaleMLS ID #841120, Meagan Skinner, Coldwell Banker Realty. NIRA as distributed by MLS GRID
- $389,0003 bd3 ba2.7k sqft2309 Four Seasons Pkwy, Crown Point, IN 46307For SaleMLS ID #841742, Christine Gonzalez, BS Realty Services Indiana LLC. NIRA as distributed by MLS GRID
- $339,9003 bd2 ba2.4k sqft1400 Brandywine Rd, Crown Point, IN 46307For SaleMLS ID #843155, Sherry Justice, RE/MAX 10 Schererville. NIRA as distributed by MLS GRID
- $299,9003 bd2 ba1.8k sqft3081 Parkwood Pl, Crown Point, IN 46307For SaleMLS ID #845461, Samantha Parkhouse, McColly Real Estate. NIRA as distributed by MLS GRID
- $354,4973 bd2 ba1.8k sqft1473 Happy Valley Rd, Crown Point, IN 46307For SaleMLS ID #844720, David Rosales, Keller Williams Realty Group. NIRA as distributed by MLS GRID
- $385,0004 bd4 ba2.8k sqft12465 Shelby Pl, Crown Point, IN 46307For SaleMLS ID #842215, Kiyah Marshall, Property Boss. NIRA as distributed by MLS GRID
- $342,9004 bd3 ba3k sqft11081 Miami St, Winfield, IN 46307For SaleMLS ID #841884, Melissa Grah, Better Homes and Gardens Real. NIRA as distributed by MLS GRID
- $330,0003 bd3 ba2.2k sqft7202 E 83rd Ave, Crown Point, IN 46307For SaleMLS ID #845411, Manuel Gonzalez, Realty of America LLC. NIRA as distributed by MLS GRID
- $330,0004 bd3 ba1.9k sqft4289 Park Pl, Crown Point, IN 46307For SaleMLS ID #841288, Garet Belt, RE/MAX Executives. NIRA as distributed by MLS GRID
- $439,0004 bd4 ba3.4k sqft7423 E 106th Ave, Winfield, IN 46307For SaleMLS ID #845406, Alessandra Roeback, BHHS Executive Realty. NIRA as distributed by MLS GRID
- $459,9003 bd4 ba4.2k sqft1986 Green Valley Dr, Crown Point, IN 46307For SaleMLS ID #844968, Katherine Bultema, Compass Indiana, LLC. NIRA as distributed by MLS GRID
- $309,4004 bd2 ba1.9k sqft1379 Leeward Rd, Crown Point, IN 46307For SaleMLS ID #836638, Sofia Espinoza, McColly Real Estate. NIRA as distributed by MLS GRID
- $444,9005 bd4 ba4.6k sqft2212 Elm Tree Ln, Crown Point, IN 46307For SaleMLS ID #837660, Richard Tokarz, Advanced Real Estate, LLC. NIRA as distributed by MLS GRID
- $335,0004 bd2 ba1.9k sqft3869 Kingsway Dr, Crown Point, IN 46307For SaleMLS ID #844111, Lisa Gaff, White Hat Realty Group, LLC. NIRA as distributed by MLS GRID
