Skip main navigation
Sold for $550,000
  • $550,000

    1076 Shorevue Cir, Hardy, VA 24101

    3beds
    3,320sqft
    Single Family Residence
    Built in 2010
    2.04 Acres Lot
    $553,700 Zestimate®
    $166/sqft
    $2,989 Estimated rent

    Home value

    $553,700

    $471,000 - $653,000

    $2,989/mo

    Zestimate® history
    Loading
    Loading...

    Owner options

    List your home for rent

    $2,989/mo

    Rent Zestimate®

    Find your next renter with Zillow Rental Manager. Plus, with online applications, you can quickly screen prospective tenants – for free.

    Learn more

    $2,989/mo

    Rent Zestimate®

    Refinance and save

    $3,127/mo

    Est. payment

    Refinancing to a lower rate could help reduce your monthly payments and save thousands over the life of the loan.

    See today's rates

    $3,127/mo

    Est. payment

    Explore your selling options

    Work with a Zillow partner agent

    Leverage their expertise and Zillow's premium Showcase listings to get your home seen by more buyers.

    Get started

    List with your own agent

    Get your home in front of millions of buyers by listing it on Zillow.

    Learn how to do it

    Sell it yourself

    Take full control of how buyers see your home on Zillow by listing For Sale by Owner (FSBO).

    List your home

    What's special

    Year-round vistasSoaring ceilingsCovered back porchUpper deckAbundant natural lightExpansive front deckWinter lake views
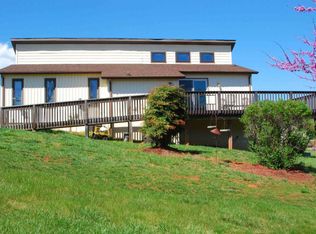
    This contemporary ranch home offers a full in-law suite on the lower level, featuring winter lake views and year-round vistas from the upper deck and covered back porch. Located across from the Bay Rock boat launch and marina, it provides convenient access to Smith Mountain Lake. The property boasts an expansive front deck, a covered back porch, and a patio on the lower level. The upper level features soaring ceilings and abundant natural light. This property includes two sheds, additional land at the rear, and is situated between Westlake and Vinton. It is within 30 minutes of the airport and interstate. Even with its rural location, the home is only 10 minutes from restaurants, banks, shopping, &grocery stores. Experience country and lake life~

    Zillow last checked:

    Listing updated:

    Listed by:

    ANGELA FEAZELL ARRINGTON 540-420-9614,

    EXP REALTY LLC - STAFFORD

    Bought with:

    ANGELA FEAZELL ARRINGTON, 0225099922

    EXP REALTY LLC - STAFFORD

    Source: RVAR,MLS#: 918911MLS Logo

    Facts & features

    Interior

    Bedrooms & bathrooms
    • Bedrooms: 3
    • Bathrooms: 3
    • Full bathrooms: 3
    Primary bedroom
    • Description: Oversized Walk in Closet
    • Level: E
    Bedroom 1
    • Description: Split floor plan
    • Level: E
    Bedroom 2
    • Level: E
    Bedroom 4
    • Description: Guest Bedroom
    Other
    • Description: Owners WIC location
    • Level: E
    Den
    • Description: Inlaw Suite
    • Level: L
    Dining area
    • Level: E
    Eat in kitchen
    • Level: E
    Great room
    • Level: E
    Kitchen
    • Description: Inlaw Suite
    • Level: L
    Laundry
    • Level: E
    Laundry
    • Description: Locacted in garage
    • Level: L
    Office
    • Description: Flex space or office
    • Level: L
    Heating
    • Heat Pump Electric
    Cooling
    • Heat Pump Electric
    Appliances
    • Included: Dryer, Washer, Dishwasher, Microwave, Electric Range, Refrigerator
    Features
    • Breakfast Area, Storage
    • Flooring: Concrete, Ceramic Tile, Vinyl, Wood
    • Doors: Fiberglass, Sliding Doors
    • Windows: Insulated Windows
    • Has basement: Yes
    • Number of fireplaces: 2
    • Fireplace features: Den, Gas Log, Great Room, Masonry
    Interior area
    • Total structure area: 3,800
    • Total interior livable area: 3,320 sqft
    • Finished area above ground: 3,320

    Property

    Parking
    • Total spaces: 5
    • Parking features: Garage Under, Garage Door Opener, Off Street
    • Has attached garage: Yes
    • Covered spaces: 1
    • Uncovered spaces: 4
    Accessibility
    • Accessibility features: Handicap Access
    Features
    • Patio & porch: Deck, Patio, Front Porch, Rear Porch
    • Has spa: Yes
    • Spa features: Bath
    • Fencing: Fenced
    • Has view: Yes
    • Has water view: Yes
    • Water view: Lake
    Lot
    • Size: 2.04 Acres
    • Features: Cleared, Varied
    Details
    • Parcel number: 191A1A&191a12
    • Zoning: R-1

    Construction

    Type & style
    • Home type: SingleFamily
    • Architectural style: Contemporary,Ranch
    • Property subtype: Single Family Residence
    Materials
    • Stone, Vinyl, Wood
    Condition
    • Completed
    • Year built: 2010

    Utilities & green energy

    • Electric: 0 Phase
    • Water: Well
    • Utilities for property: Cable Connected

    Community & HOA

    Community
    • Subdivision: Bayvue
    HOA
    • Has HOA: No
    Location
    • Region: Hardy

    Financial & listing details

    • Price per square foot: $166/sqft
    • Tax assessed value: $415,200
    • Annual tax amount: $1,702
    • Date on market: 7/5/2025

    Price history

    DateEventPrice
    12/11/2025Sold$550,000-4.3%$166/sqft
    Source: RVAR #918911 Report a problem
    9/24/2025Pending sale$575,000$173/sqft
    Source: RVAR #918911 Report a problem
    9/22/2025Listed for sale$575,000$173/sqft
    Source: RVAR #918911 Report a problem
    8/19/2025Pending sale$575,000$173/sqft
    Source: RVAR #918911 Report a problem
    7/5/2025Listed for sale$575,000+27.8%$173/sqft
    Source: RVAR #918911 Report a problem
    3/8/2023Sold$450,000$136/sqft
    Source: Public Record Report a problem

    Public tax history

    YearProperty taxesTax assessment
    2025-- $415,200
    2024$1,702 $415,200
    2023-- $415,200 +25.6%
    2022$1,654 $330,700
    2021$1,654 $330,700
    2020$1,654 -3.8%$330,700
    2019$1,720 +4.3%$330,700 +4.3%
    2018$1,649 $317,100
    2017$1,649 $317,100
    2016$1,649 $317,100
    2015$1,649 +4.8%$317,100 +4.8%
    2014$1,573 +4%$302,500
    2013$1,513 $302,500
    2012$1,513 +236.1%$302,500 +236.1%
    2011$450 +260%$90,000 +260%
    2010$125 $25,000
    2009$125 $25,000
    2008$125 $25,000
    2007$125 +28.2%$25,000 +66.7%
    2006$98 $15,000
    2005$98 $15,000
    2004$98 $15,000
    Find assessor info on the county website

    Neighborhood: 24101

    Nearby schools

    GreatSchools rating
    Schools provided by the listing agent
    • Elementary: Goodview
    • Middle: Staunton River
    • High: Staunton River

    Source: RVAR. This data may not be complete. We recommend contacting the local school district to confirm school assignments for this home.

    Get pre-qualified for a loan
    At Zillow Home Loans, we can pre-qualify you in as little as 5 minutes with no impact to your credit score.

    An equal housing lender. NMLS #10287.

    Sell for more on Zillow
    Get a Zillow Showcase℠ listing at no additional cost and you could sell for .
    $553,700
    2% more
    +$11,074
    With Zillow Showcase(estimated)
    $564,774