Skip main navigation
Off market
  • $1,080,200

    1076 Southbury Ct, Highlands Ranch, CO 80129

    5beds
    5baths
    4,640sqft
    Detached Single Family
    Built in 1998
    10,280 Square Feet Lot
    $1,080,200 Zestimate®
    $233/sqft
    $5,397 Estimated rent

    Home value

    $1,080,200

    $1.02M - $1.16M

    $5,397/mo

    Zestimate® history
    Loading
    Loading...

    Owner options

    List your home for rent

    $5,397/mo

    Rent Zestimate®

    Find your next renter with Zillow Rental Manager. Plus, with online applications, you can quickly screen prospective tenants – for free.

    Learn more

    $5,397/mo

    Rent Zestimate®

    Refinance and save

    $5,174/mo

    Est. payment

    Refinancing to a lower rate could help reduce your monthly payments and save thousands over the life of the loan.

    See today's rates

    $5,174/mo

    Est. payment

    Explore your selling options

    Work with a Zillow partner agent

    Leverage their expertise and Zillow's premium Showcase listings to get your home seen by more buyers.

    Get started

    List with your own agent

    Get your home in front of millions of buyers by listing it on Zillow.

    Learn how to do it

    Sell it yourself

    Take full control of how buyers see your home on Zillow by listing For Sale by Owner (FSBO).

    List your home

    What's special

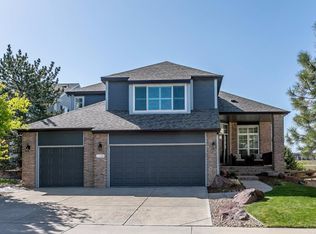
    Spectacular family home with mtn views on cul-de-sac adjacent to open space. Kitchen has hardwoods, double oven and granite-topped island with bar seating. Dine casually in kitchen or in formal dining room. 3-sided fireplace separates kitchen & family room, which features hardwoods, bay window & built-ins. French doors open to main floor study. Master suite features vaulted ceiling and 5-piece bath. Secondary bedrooms share 2 full baths upstairs, including one with double sinks. Upstairs loft makes great homework or crafting station. Expansive finished basement makes a great guest suite, with family room, bachelor-style kitchenette w/ wet bar, and 5th bedroom & bath. Sunny backyard is made for BBQs on the patio, plus play area and room to garden. Quick walks to elementary, MS & HS. Just steps from trail system that winds through miles of open space! Enjoy pools, tennis, & fitness at 4 rec centers! A great option for giving everyone their own room, plus abundant common space. MUST SEE!

    This property is off market, which means it's not currently listed for sale or rent on Zillow. This may be different from what's available on other websites or public sources.

    Facts & features

    Interior

    Bedrooms & bathrooms
    • Bedrooms: 5
    • Bathrooms: 5
    Heating
    • Forced air, Electric, Gas
    Cooling
    • Central
    Appliances
    • Included: Dishwasher, Dryer, Garbage disposal, Microwave, Refrigerator, Washer
    • Laundry: Washer/Dryer Included, W/D Hookups in Unit
    Features
    • Wet Bar, Cable TV, Kitchen Island, Walk-In Closet(s), Master Bath, Master Suite, Eating Space / Kitchen, Five Piece Bath
    • Flooring: Carpet, Hardwood
    • Basement: Finished
    • Has fireplace: Yes
    Interior area
    • Total interior livable area: 4,640 sqft

    Property

    Parking
    • Parking features: Garage - Attached
    Features
    • Exterior features: Wood
    • Has view: Yes
    • View description: Mountain
    Lot
    • Size: 10,280 sqft
    • Features: Cul-de-Sac, Adjacent to Greenbelt
    Details
    • Parcel number: 222916406035
    • Zoning: PDU

    Construction

    Type & style
    • Home type: SingleFamily
    • Property subtype: Detached Single Family
    Materials
    • Frame
    • Roof: Composition
    Condition
    • Year built: 1998

    Community & neighborhood

    Community
    • Community features: Fitness Center
    Location
    • Region: Highlands Ranch

    HOA & financial

    HOA
    • Has HOA: Yes
    • HOA fee: $49 monthly
    • Amenities included: Tennis Court(s), Community Pool, Fitness Facility
    • Services included: Tennis Courts, Community Pool, Fitness Facility

    Other

    Other facts
    • Flooring: Wood, Carpet
    • Heating: Forced Air, Gas
    • Appliances: Dishwasher, Garbage Disposal, Double Oven, Electric Cooktop, Dryer, Washer, Smoke Alarm, Refrigerator (Kitchen), Microwave Oven
    • InteriorFeatures: Wet Bar, Cable TV, Kitchen Island, Walk-In Closet(s), Master Bath, Master Suite, Eating Space / Kitchen, Five Piece Bath
    • AssociationFeeIncludes: Tennis Courts, Community Pool, Fitness Facility
    • ExteriorFeatures: Patio, Sprinkler System, Yard, Fence, Playground Area
    • ConstructionMaterials: Wood Siding
    • LotFeatures: Cul-de-Sac, Adjacent to Greenbelt
    • OpenParkingSpaces: 0
    • AssociationAmenities: Tennis Court(s), Community Pool, Fitness Facility
    • Cooling: Ceiling Fan(s), Air Conditioning-Central
    • View: Mountain(s)
    • Roof: Composition Shingles
    • PropertySubType: Detached Single Family
    • Zoning: PDU
    • LaundryFeatures: Washer/Dryer Included, W/D Hookups in Unit
    • StructureType: 2 Story
    • AboveGradeFinishedAreaSource: 3550

    Price history

    DateEventPrice
    10/25/2019Sold$755,000-2.6%$163/sqft
    Source: Public Record Report a problem
    8/13/2019Pending sale$775,000$167/sqft
    Source: HQ Homes #6516638 Report a problem
    7/5/2019Price change$775,000-3.1%$167/sqft
    Source: HQ Homes #6516638 Report a problem
    6/21/2019Listed for sale$800,000+33.3%$172/sqft
    Source: HQ Homes #6516638 Report a problem
    2/7/2011Listing removed$599,950$129/sqft
    Source: Prudential Preferred Real Estate #865467 Report a problem
    5/22/2010Price change$599,9500%$129/sqft
    Source: Prudential Real Estate #887831 Report a problem
    5/15/2010Price change$600,000+0%$129/sqft
    Source: Prudential Real Estate #887831 Report a problem
    3/27/2010Listed for sale$599,950+88.3%$129/sqft
    Source: Prudential Real Estate #887831 Report a problem
    11/19/1998Sold$318,690$69/sqft
    Source: Public Record Report a problem

    Public tax history

    YearProperty taxesTax assessment
    2025$6,675 +0.2%$61,000 -18.1%
    2024$6,663 +39.2%$74,510 -1%
    2023$4,786 -3.9%$75,240 +43.6%
    2022$4,979 $52,390 -2.8%
    2021-- $53,900 +9%
    2020$4,586 +10.7%$49,450
    2019$4,141 $49,450 +12.8%
    2018$4,141 +9.8%$43,820
    2017$3,771 -4.7%$43,820 -2.9%
    2016$3,957 -2.1%$45,130
    2015$4,042 +9.1%$45,130 +18.1%
    2014$3,704 $38,200
    2013-- $38,200 +2.5%
    2012-- $37,270
    2011-- $37,270 -18.4%
    2010-- $45,670 +7.8%
    2009$2,028 $42,360
    2008-- $42,360 +11%
    2007-- $38,160
    2006$3,651 +16.7%$38,160 +16.7%
    2004$3,128 -33.9%$32,690 -3.8%
    2003$4,728 $33,980
    2002-- $33,980 +9.3%
    2001$3,074 -2.4%$31,090 0%
    2000$3,149 $31,094

    Find assessor info on the county website

    Neighborhood: 80129

    Nearby schools

    GreatSchools rating
    Schools provided by the listing agent
    • Elementary: Stone Mountain
    • Middle: Ranch View
    • High: Thunderridge
    • District: Douglas RE-1

    Source: The MLS. This data may not be complete. We recommend contacting the local school district to confirm school assignments for this home.

    Get a cash offer in 3 minutes
    Find out how much your home could sell for in as little as 3 minutes with a no-obligation cash offer.
    Estimated market value
    $1,080,200
    Get a cash offer in 3 minutes
    Find out how much your home could sell for in as little as 3 minutes with a no-obligation cash offer.
    Estimated market value
    $1,080,200