Don’t miss this beautifully maintained 4-bedroom, 3-bath home on a desirable corner lot offering the perfect blend of comfort, function, and outdoor living! The open-concept floor plan is ideal for entertaining and everyday living, featuring a formal dining room, spacious living area, and an eat-in kitchen with plenty of room for family and guests.
Your private backyard oasis awaits with an oversized enclosed patio, heated in-ground pool, hot tub, fully fenced yard, and dedicated boat storage—perfect for enjoying the outdoors year-round. A whole-house generator provides added peace of mind during any season.
The oversized 3-car garage offers exceptional versatility, with one air-conditioned bay that’s ideal for a home office, gym, playroom, media room, or hobby space while still leaving plenty of room for vehicles and storage.
With generous living space, flexible bonus areas, sought-after outdoor amenities, and a prime corner-lot location, this move-in-ready home checks all the boxes. Schedule your private showing today and see everything this exceptional property has to offer!
Active
Price cut: $5K (9/9)
$645,000
1076 Spring Haven Ln, Madisonville, LA 70447
4beds
2,459sqft
Single Family Residence
Built in 2016
0.26 Acres Lot
$637,400 Zestimate®
$262/sqft
$42/mo HOA
What's special
Heated in-ground poolOpen-concept floor planFully fenced yardDedicated boat storageGenerous living spaceSought-after outdoor amenitiesHot tub
- 70 days
- 299
- 25
Zillow last checked:
Listing updated:
Listed by:
Ashley Merritt 513-293-5070,
Coldwell Banker TEC METAIRIE 504-456-3522
Source: GSREIN,MLS#: 2567510
Facts & features
Interior
Bedrooms & bathrooms
- Bedrooms: 4
- Bathrooms: 3
- Full bathrooms: 3
Primary bedroom
- Description: Flooring: Plank,Simulated Wood
- Level: Lower
- Dimensions: 14.6x14.6
Bedroom
- Description: Flooring: Plank,Simulated Wood
- Level: Lower
- Dimensions: 11x12
Bedroom
- Description: Flooring: Plank,Simulated Wood
- Level: Lower
- Dimensions: 11x11
Bedroom
- Description: Flooring: Plank,Simulated Wood
- Level: Lower
- Dimensions: 11x11
Primary bathroom
- Description: Flooring: Plank,Simulated Wood
- Level: Lower
- Dimensions: 13.5x9
Dining room
- Description: Flooring: Plank,Simulated Wood
- Level: Lower
- Dimensions: 10.6x10.6
Kitchen
- Description: Flooring: Plank,Simulated Wood
- Level: Lower
- Dimensions: 22.11x13.3
Living room
- Description: Flooring: Plank,Simulated Wood
- Level: Lower
- Dimensions: 21.7x16.5
Heating
- Central
Cooling
- Central Air
Appliances
- Laundry: Washer Hookup, Dryer Hookup
Features
- Granite Counters, Pantry, Stone Counters, Vaulted Ceiling(s)
- Has fireplace: Yes
- Fireplace features: Gas
Interior area
- Total structure area: 3,773
- Total interior livable area: 2,459 sqft
Property
Parking
- Total spaces: 3
- Parking features: Attached, Three or more Spaces, Boat, Garage Door Opener, RV Access/Parking
- Has attached garage: Yes
Features
- Levels: One
- Stories: 1
- Patio & porch: Patio, Porch, Screened
- Exterior features: Enclosed Porch, Fence, Outdoor Kitchen, Patio
- Pool features: Heated, In Ground
Lot
- Size: 0.26 Acres
- Dimensions: 85 x 135
- Features: Corner Lot, Outside City Limits, Oversized Lot
Details
- Additional structures: Shed(s)
- Parcel number: 12441
- Special conditions: Relocation
Construction
Type & style
- Home type: SingleFamily
- Architectural style: Traditional
- Property subtype: Single Family Residence
Materials
- Brick, Stucco
- Foundation: Slab
- Roof: Shingle
Condition
- Excellent
- Year built: 2016
Utilities & green energy
- Electric: Generator
- Sewer: Public Sewer
- Water: Public
Community & HOA
Community
- Subdivision: Spring Haven
HOA
- Has HOA: Yes
- HOA fee: $500 annually
Location
- Region: Madisonville
Financial & listing details
- Price per square foot: $262/sqft
- Tax assessed value: $452,600
- Annual tax amount: $5,281
- Date on market: 7/14/2026
Estimated market value
$637,400
$606,000 - $669,000
$3,225/mo
Price history
| Date | Event | Price |
|---|---|---|
| 9/9/2026 | Price change | $645,000-0.8%$262/sqft |
Source:  GSREIN #2567510 Report a problem GSREIN #2567510 Report a problem | ||
| 8/6/2026 | Price change | $650,000-1.5%$264/sqft |
Source: GSREIN #2567510 Report a problem | ||
| 7/14/2026 | Listed for sale | $660,000+5.6%$268/sqft |
Source: GSREIN #2567510 Report a problem | ||
| 6/28/2024 | Sold | -- |
Source: GSREIN #2448776 Report a problem | ||
| 6/5/2024 | Contingent | $625,000$254/sqft |
Source: GSREIN #2448776 Report a problem | ||
| 5/30/2024 | Price change | $625,000-0.8%$254/sqft |
Source: GSREIN #2448776 Report a problem | ||
| 5/16/2024 | Listed for sale | $630,000+57.5%$256/sqft |
Source: GSREIN #2448776 Report a problem | ||
| 5/14/2024 | Listing removed | -- |
Source: Owner Report a problem | ||
| 8/16/2019 | Sold | -- |
Source: GSREIN #2202214 Report a problem | ||
| 6/21/2019 | Price change | $399,900-4.2%$163/sqft |
Source: Team Geaux Realty #2202214 Report a problem | ||
| 4/7/2019 | Price change | $417,500-1.7%$170/sqft |
Source: HomeSmart Realty South #2186590 Report a problem | ||
| 3/23/2019 | Price change | $424,900-1.2%$173/sqft |
Source: HomeSmart Realty South #2186590 Report a problem | ||
| 2/15/2019 | Price change | $429,900-1.1%$175/sqft |
Source: HomeSmart Realty South #2186590 Report a problem | ||
| 1/24/2019 | Price change | $434,900-1.1%$177/sqft |
Source: HomeSmart Realty South #2186590 Report a problem | ||
| 1/12/2019 | Listed for sale | $439,900$179/sqft |
Source: HomeSmart Realty South #2186590 Report a problem | ||
| 10/5/2017 | Sold | -- |
Source: Public Record Report a problem | ||
| 5/3/2016 | Sold | -- |
Source: Public Record Report a problem | ||
Public tax history
| Year | Property taxes | Tax assessment |
|---|---|---|
| 2025 | $5,281 -1.3% | $45,260 +1.1% |
| 2024 | $5,352 +35.2% | $44,756 +17.6% |
| 2023 | $3,960 +10.5% | $38,048 +8.3% |
| 2022 | $3,583 +0.2% | $35,138 |
| 2021 | $3,576 -0.3% | $35,138 |
| 2020 | $3,585 +8.5% | $35,138 +9.1% |
| 2019 | $3,304 -0.1% | $32,200 |
| 2018 | $3,308 -23.8% | $32,200 |
| 2017 | $4,343 +790.5% | $32,200 +794.4% |
| 2016 | $488 | $3,600 |
Find assessor info on the county website
Monthly payment
Est. payment
Payment breakdown
Explore the cost of this home by adjusting the details. Changes won't be saved.Climate risks
Neighborhood: 70447
- $565,400-- bd-- ba2.7k sqft1080 Spring Haven Ln, Madisonville, LA 70447Off Market
- $--4 bd4 ba2.9k sqft1316 Pine Needle Ct, Madisonville, LA 70447Sold
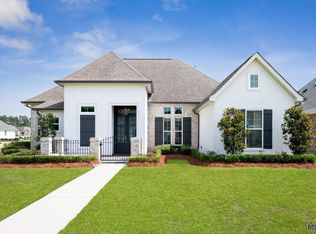
- $498,0004 bd3 ba2.4k sqft1084 Spring Haven Ln, Madisonville, LA 70447Off Market
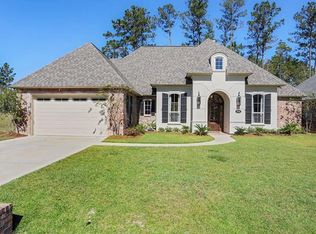
- $563,3004 bd3 ba2.4k sqft1601 Sweet Pea Ct, Madisonville, LA 70447Off Market
Similar homes
- $625,0005 bd5 ba3.2k sqft420 White Ash Loop, Madisonville, LA 70447For Sale
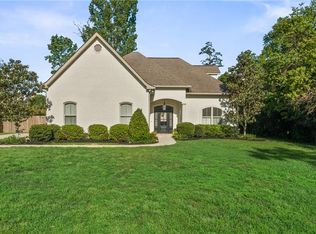
 MLS ID #2578047, Jennifer DePhillips, Magnolia Lane Realty. GSREIN
 - $635,0004 bd3 ba3k sqft126 Tchefuncte Parc Dr, Madisonville, LA 70447For Sale
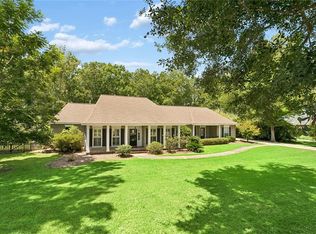 MLS ID #2572282, Jamie Munaco, Coldwell Banker TEC. GSREIN
 - $565,0004 bd3 ba2.7k sqft1264 Sweet Clover Way, Madisonville, LA 70447For Sale
 MLS ID #2565303, Deborah Relle, Select Living LLC. GSREIN
 - $529,0004 bd3 ba2.5k sqft1248 Sweet Clover Way, Madisonville, LA 70447For Sale
 MLS ID #2551721, John Romano, Compass Mandeville. GSREIN
 - $655,9804 bd3 ba2.5k sqft1652 Sweet Pea Ct, Madisonville, LA 70447New ConstructionMLS ID #2559686, Wade Blondeau, Falaya. GSREIN
- $499,9994 bd3 ba2.5k sqft1305 Pine Needle Ct, Madisonville, LA 70447For SaleMLS ID #2569246, Steve Bean, Sound Realty LLC. GSREIN
- $649,9004 bd3 ba2.7k sqft116 Aspen Creek Ct, Covington, LA 70433For SaleMLS ID #2578171, T.J. Davis, Davis Realty Group, LLC. GSREIN
- $550,0004 bd3 ba2.9k sqft348 Sandy Brook Cir, Madisonville, LA 70447For SaleMLS ID #2570641, Darlene Gurievsky, Berkshire Hathaway HomeServices Preferred, REALTOR. GSREIN
- $587,0003 bd3 ba2.8k sqft213 Hawthorne Hollow Dr, Madisonville, LA 70447For SaleMLS ID #2561872, Jamie Munaco, Coldwell Banker TEC. GSREIN
- $599,9004 bd3 ba2.4k sqft1613 Sweet Pea Ct, Madisonville, LA 70447New ConstructionMLS ID #2557970, Carol Upton-Sieverding, Compass Mandeville. GSREIN
- $524,9004 bd3 ba2.3k sqft1513 Periwinkle Ct, Madisonville, LA 70447For SaleMLS ID #2574641, Elizabeth Young, Watermark Realty, LLC. GSREIN
- $550,0004 bd3 ba2.8k sqft512 Kristian Ct, Madisonville, LA 70447For SaleMLS ID #2568000, Michael Stawski, United Real Estate Partners LLC. GSREIN
- $524,9004 bd3 ba2.8k sqft533 Belle Pointe Loop, Madisonville, LA 70447For SaleMLS ID #2566084, Brent Drude, Coldwell Banker TEC HAMMOND. GSREIN
- $584,9004 bd3 ba2.4k sqft1660 Sweet Pea Ct, Madisonville, LA 70447New ConstructionMLS ID #2557504, Beth Jenkins, Select Realty Group, LLC. GSREIN
- $770,0004 bd3 ba3.5k sqft721 Hwy 1085 Hy, Madisonville, LA 70447For SaleMLS ID #2577273, Ronald Ranatza, Crescent Sotheby's International Realty. GSREIN
- $490,0004 bd4 ba2.5k sqft724 Perrilloux Trace Ave, Madisonville, LA 70447For SaleMLS ID #2569015, Garrett Shearman, Berkshire Hathaway HomeServices Preferred, REALTOR. GSREIN
- $625,0005 bd3 ba3.5k sqft497 Secluded Grove Loop, Madisonville, LA 70447For SaleMLS ID #2556862, Diane Huber, Gulf Meridian Realty . GSREIN
- $609,9004 bd3 ba2.7k sqft720 Elise Ln, Madisonville, LA 70447For SaleMLS ID #2541219, Ada Bruhl, Realty One Group Immobilia. GSREIN
- $670,0004 bd3 ba2.7k sqft608 Kristian Ct, Madisonville, LA 70447New ConstructionMLS ID #2558429, Sandra Douglas, Premier Edge Real Estate. GSREIN
- $630,0005 bd3 ba2.7k sqft109 Bayou Perez Dr, Madisonville, LA 70447For SaleMLS ID #2549685, Jamie Mixon Cure, Keller Williams Realty Services. GSREIN
