Log Home Living on Nearly 48 Acres! Built in 2018, this stunning two-story log home offers 2,342 sq. ft. of thoughtfully designed living space with 4 bedrooms and 3 bathrooms. Warm wood finishes, soaring ceilings, and an inviting open-concept layout create the perfect blend of rustic charm and modern comfort. Whether you’re relaxing at home or entertaining guests on the wrap around covered front porch, this home provides both functionality and timeless appeal. Situated on 47.99± acres, the property offers exceptional privacy, multiple seasonal ponds, and endless opportunities for recreation, livestock, or simply enjoying the peaceful countryside. The expansive acreage provides plenty of room to create your own vision while embracing the beauty of the surrounding landscape. A spacious 3-car carport offers convenient covered parking for vehicles, equipment, or recreational toys. The existing ADU is not included in the sale, but the site where it is currently located already has water, sewer, and power in place, making it an ideal location to build your dream shop or a future second dwelling (subject to county approval). This unique property combines modern construction, generator backup system, and the tranquility of nearly 48 acres, creating an exceptional opportunity to own your own Idaho retreat.
Pending
$975,000
1076 Swenson Ln, Deary, ID 83823
4beds
3baths
2,342sqft
Single Family Residence
Built in 2018
47.99 Acres Lot
$957,100 Zestimate®
$416/sqft
$-- HOA
What's special
Log homeMultiple seasonal pondsExpansive acreageInviting open-concept layoutWarm wood finishesPeaceful countrysideSoaring ceilings
- 66 days
- 109
- 1
Zillow last checked:
Listing updated:
Listed by:
Misty Curry Main:208-883-1525,
Latah Realty, LLC
Source: IMLS,MLS#: 98993706
Facts & features
Interior
Bedrooms & bathrooms
- Bedrooms: 4
- Bathrooms: 3
- Main level bathrooms: 2
- Main level bedrooms: 2
Primary bedroom
- Level: Main
Bedroom 2
- Level: Main
Bedroom 3
- Level: Upper
Bedroom 4
- Level: Upper
Dining room
- Level: Main
Kitchen
- Level: Main
Living room
- Level: Main
Heating
- Radiant, Wood
Appliances
- Included: Gas Water Heater, Tankless Water Heater, Oven/Range Freestanding, Refrigerator, Other, Washer, Dryer, Gas Oven, Gas Range
Features
- Bed-Master Main Level, Formal Dining, Walk-In Closet(s), Walk In Shower, Breakfast Bar, Pantry, Number of Baths Main Level: 2, Number of Baths Upper Level: 1
- Flooring: Tile, Concrete
- Has basement: No
- Has fireplace: Yes
- Fireplace features: Wood Burning Stove
Interior area
- Total structure area: 2,342
- Total interior livable area: 2,342 sqft
- Finished area above ground: 2,342
- Finished area below ground: 0
Property
Parking
- Total spaces: 3
- Parking features: Carport
- Carport spaces: 3
Features
- Levels: Two
- Patio & porch: Covered Patio/Deck
- Fencing: Partial
- Waterfront features: Pond
Lot
- Size: 47.99 Acres
- Features: Over 40 Acres, Garden, Chickens, Wooded
Details
- Parcel number: RP40N02W260026
Construction
Type & style
- Home type: SingleFamily
- Property subtype: Single Family Residence
Materials
- Concrete, Log
- Roof: Architectural Style
Condition
- Year built: 2018
Utilities & green energy
- Electric: Photovoltaics Seller Owned
- Sewer: Septic Tank, Other
- Water: Shared Well
Community & HOA
Location
- Region: Deary
Financial & listing details
- Price per square foot: $416/sqft
- Tax assessed value: $638,423
- Annual tax amount: $4,285
- Date on market: 7/13/2026
- Listing terms: Cash,Conventional,FHA,USDA Loan,VA Loan
- Ownership: Fee Simple
Estimated market value
$957,100
$909,000 - $1.00M
$2,915/mo
Price history
Price history is unavailable.
Public tax history
| Year | Property taxes | Tax assessment |
|---|---|---|
| 2024 | $4,372 +20% | $638,423 +25% |
| 2023 | $3,642 -29.6% | $510,899 -20.7% |
| 2022 | $5,170 +4.6% | $644,621 +41.9% |
| 2021 | $4,941 +16.3% | $454,372 +15.6% |
| 2020 | $4,249 +1930.9% | $393,075 +3049.6% |
| 2018 | $209 +0.1% | $12,480 +4% |
| 2017 | $209 +2.4% | $12,000 |
| 2016 | $204 | -- |
| 2014 | $204 | $11,520 |
Find assessor info on the county website
Monthly payment
Est. payment
Payment breakdown
Explore the cost of this home by adjusting the details. Changes won't be saved.Climate risks
Neighborhood: 83823
Nearby schools
Schools provided by the listing agent
- Elementary: Deary
- Middle: Deary Jr/Sr High
- High: Deary Jr/Sr High
- District: Whitepine Joint School District #288
Source: IMLS. This data may not be complete. We recommend contacting the local school district to confirm school assignments for this home.
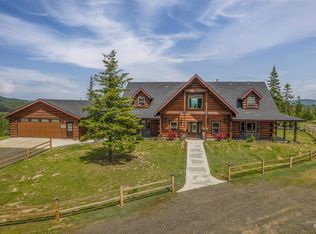
Similar homes
- $565,0004 bd2 ba1.9k sqft1401 Forks Rd, Deary, ID 83823Active
 MLS ID #98990389, Brooklyn Peterson, Coldwell Banker Tomlinson Associates. IMLS
 - $725,0004 bd2 ba2.5k sqft1028 Granlund Rd, Troy, ID 83871Active
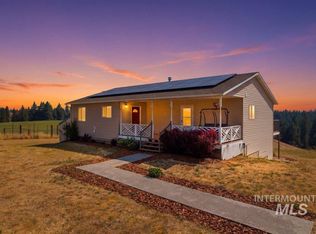 MLS ID #98994791, Taylor Galloway, Real Broker LLC. IMLS
 - $495,0004 bd2 ba1.7k sqft801 Washington St, Deary, ID 83823Active
 MLS ID #98987465, Teresa N. Skiles, RE/MAX Connections. IMLS
 - $1,090,0003 bd3 ba3.3k sqft1761 Little Bear Ridge Rd, Troy, ID 83871Active
 MLS ID #98987768, Angie Spellman, RE/MAX Connections. IMLS
