Skip main navigation
Sold for $767,000
  • $767,000

    1076 Trillium Way, Cadiz, KY 42211

    4beds
    3,496sqft
    Single Family Residence
    Built in 2024
    4.05 Acres Lot
    $781,200 Zestimate®
    $219/sqft
    $3,422 Estimated rent

    Home value

    $781,200

    Estimated sales range

    Not available

    $3,422/mo

    Zestimate® history
    Loading
    Loading...

    Owner options

    List your home for rent

    $3,422/mo

    Rent Zestimate®

    Find your next renter with Zillow Rental Manager. Plus, with online applications, you can quickly screen prospective tenants – for free.

    Learn more

    $3,422/mo

    Rent Zestimate®

    Refinance and save

    $3,594/mo

    Est. payment

    Refinancing to a lower rate could help reduce your monthly payments and save thousands over the life of the loan.

    See today's rates

    $3,594/mo

    Est. payment

    Explore your selling options

    Work with a Zillow partner agent

    Leverage their expertise and Zillow's premium Showcase listings to get your home seen by more buyers.

    Get started

    List with your own agent

    Get your home in front of millions of buyers by listing it on Zillow.

    Learn how to do it

    Sell it yourself

    Take full control of how buyers see your home on Zillow by listing For Sale by Owner (FSBO).

    List your home

    What's special

    Modern industrial-style basementPeaceful private coveNewly constructed waterfront homeExposed painted ceilingsVaulted ceilingsOpen-concept main levelLarge island
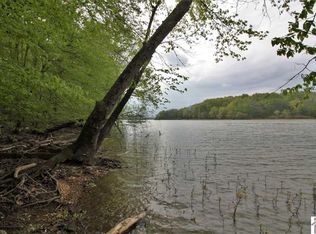
    Year-round Residence Or Vacation Getaway With Short-term Rental Opportunities! This Newly Constructed Waterfront Home Sits On Over 4 Acres (double Lot) And Features A Private Dock With More Than 290 Feet Of Shoreline In A Peaceful, Private Cove. The Open-concept Main Level Offers Vaulted Ceilings, A Spacious Kitchen With Quartz Countertops And A Large Island, And Seamless Access To A Covered Back Deck, Perfect For Entertaining Or Relaxing By The Water. The Main Floor Includes Three Bedrooms Plus An Office, With A Split-floorplan Layout Providing Privacy For The Primary Suite. The Modern, Industrial-style Basement Showcases Stained Concrete Floors And Exposed Painted Ceilings, Offering Endless Design Potential. A Fourth Bedroom And Third Garage/workshop Add Flexibility And Additional Storage. And Best Of All, It's Located Just Minutes From Hwy 68, Devils Elbow Boat Ramp, And Easy Access To Kentucky Lake And I-24.

    Zillow last checked:

    Listing updated:

    Listed by:

    Kartik Patel 270-625-0519,

    Keller Williams Experience Realty Paducah Branch

    Bought with:

    Traci Markum, 218856

    1st Realty Group

    Source: WKRMLS,MLS#: 135266Originating MLS: Realtor Association of Western Kentucky, Inc

    Facts & features

    Interior

    Bedrooms & bathrooms
    • Bedrooms: 4
    • Bathrooms: 3
    • Full bathrooms: 3
    • Main level bedrooms: 3
    Primary bedroom
    • Level: Main
    Bedroom 2
    • Level: Main
    Bedroom 3
    • Level: Main
    Bedroom 4
    • Level: Basement
    Bathroom
    • Features: Double Vanity, Walk-In Closet(s)
    Dining room
    • Level: Main
    Family room
    • Level: Basement
    Kitchen
    • Features: Kitchen/Dining Room, Pantry
    • Level: Main
    Living room
    • Level: Main
    Office
    • Level: Main
    Heating
    • Electric
    Cooling
    • Central Air
    Appliances
    • Included: Dishwasher, Dryer, Microwave, Refrigerator, Stove, Washer, Electric Water Heater
    • Laundry: Laundry Closet, Other/See Remarks, Washer/Dryer Hookup
    Features
    • Ceiling Fan(s), Closet Light(s), Tray/Vaulted Ceiling, Walk-In Closet(s), High Ceilings
    • Flooring: Concrete, Vinyl/Linoleum
    • Basement: Finished,Walk-Out Access
    • Has fireplace: No
    Interior area
    • Total structure area: 3,496
    • Total interior livable area: 3,496 sqft
    • Finished area below ground: 1,748

    Property

    Parking
    • Total spaces: 3
    • Parking features: Attached, Built-In/Basement, Workshop in Garage, Garage Door Opener, Gravel
    • Attached garage spaces: 3
    • Has uncovered spaces: Yes
    Features
    • Levels: One
    • Stories: 1
    • Exterior features: Dock - Covered, Private Dock
    • Has view: Yes
    • View description: Water
    • Has water view: Yes
    • Water view: Water View Year Round
    • Waterfront features: Waterfront, Barkley Lake
    • Body of water: Barkley Lake
    Lot
    • Size: 4.05 Acres
    • Features: Trees, County, Cul-De-Sac, Rolling Slope, Wooded

    Construction

    Type & style
    • Home type: SingleFamily
    • Property subtype: Single Family Residence
    Materials
    • Frame, Stone, Vinyl Siding, Dry Wall
    • Roof: Dimensional Shingle
    Condition
    • New construction: No
    • Year built: 2024

    Utilities & green energy

    • Electric: Circuit Breakers
    • Gas: None

    Community & neighborhood

    Location
    • Region: Cadiz
    • Subdivision: Osprey Landing

    Other

    Other facts
    • Road surface type: Blacktop, Paved

    Price history

    DateEventPrice
    3/24/2026Sold$767,000-4%$219/sqft
    Source: WKRMLS #135266 Report a problem
    3/1/2026Pending sale$799,000$229/sqft
    Source: WKRMLS #135266 Report a problem
    1/14/2026Listed for sale$799,000$229/sqft
    Source: WKRMLS #135266 Report a problem

    Public tax history

    Tax history is unavailable.

    Neighborhood: 42211

    Nearby schools

    GreatSchools rating
    Schools provided by the listing agent
    • Elementary: Trigg County
    • Middle: Trigg County
    • High: Trigg County

    Source: WKRMLS. This data may not be complete. We recommend contacting the local school district to confirm school assignments for this home.

    Get pre-qualified for a loan
    At Zillow Home Loans, we can pre-qualify you in as little as 5 minutes with no impact to your credit score.

    An equal housing lender. NMLS #10287.