Timeless charm meets understated elegance in this inviting Beverly Glen residence.A welcoming front porch sets the tone for approximately 1,992 square feet of single-story living, offering 3 bedrooms and 2 beautifully updated baths.Wood floors, expansive windows, and a fireplace create a warm gathering space, while the formal dining room lends itself to memorable dinners.The thoughtfully appointed kitchen features quartz countertops, a farmhouse sink, and stainless steel appliances.A spacious sunroom invites leisurely mornings and opens to a patio and backyard framed by mature evergreen and fruit trees.Set on an approximately 9,240-square-foot lot, this home offers room to garden, entertain, and savor quiet evenings outdoors.Leased solar panels compliments this graceful blend of character, comfort, and everyday ease.
For sale
$465,000
1076 W Myrtle Ave, Visalia, CA 93277
3beds
2baths
1,992sqft
Residential, Single Family Residence
Built in 1945
9,239 Square Feet Lot
$-- Zestimate®
$233/sqft
$-- HOA
What's special
Spacious sunroomFarmhouse sinkWelcoming front porchExpansive windowsThoughtfully appointed kitchenQuartz countertopsFormal dining room
- 2 days
- 191
- 26
Zillow last checked:
Listing updated:
Listed by:
Bindya Nagrani DRE #01883186 559-936-1712 bindyanagrani@gmail.com,
Rod Aluisi Real Estate
Source: Fresno MLS,MLS#: 656745Originating MLS: Fresno MLS
Facts & features
Interior
Bedrooms & bathrooms
- Bedrooms: 3
- Bathrooms: 2
Primary bedroom
- Area: 0
- Dimensions: 0 x 0
Bedroom 1
- Area: 0
- Dimensions: 0 x 0
Bedroom 2
- Area: 0
- Dimensions: 0 x 0
Bedroom 3
- Area: 0
- Dimensions: 0 x 0
Bedroom 4
- Area: 0
- Dimensions: 0 x 0
Bathroom
- Features: Tub/Shower
Dining room
- Features: Family Room/Area
- Area: 0
- Dimensions: 0 x 0
Family room
- Area: 0
- Dimensions: 0 x 0
Kitchen
- Area: 0
- Dimensions: 0 x 0
Living room
- Area: 0
- Dimensions: 0 x 0
Basement
- Area: 0
Heating
- Has Heating (Unspecified Type)
Cooling
- Central Air
Appliances
- Included: Dishwasher, Microwave
- Laundry: Inside
Features
- Built-in Features, Great Room
- Basement: None
- Number of fireplaces: 1
Interior area
- Total structure area: 1,992
- Total interior livable area: 1,992 sqft
Property
Parking
- Total spaces: 2
- Parking features: Carport
- Garage spaces: 2
- Has carport: Yes
Features
- Levels: One
- Stories: 1
- Patio & porch: Covered
Lot
- Size: 9,239 Square Feet
- Features: Urban
Details
- Additional structures: Shed(s)
- Parcel number: 096031011
Construction
Type & style
- Home type: SingleFamily
- Architectural style: Bungalow,Contemporary
- Property subtype: Residential, Single Family Residence
Materials
- Stucco, Wood Siding
- Foundation: Concrete
- Roof: Composition
Condition
- Year built: 1945
Utilities & green energy
- Electric: On, Photovoltaics Third-Party Owned
- Sewer: Public Sewer
- Water: Public
- Utilities for property: Public Utilities
Green energy
- Energy generation: Solar
Community & HOA
Location
- Region: Visalia
Financial & listing details
- Price per square foot: $233/sqft
- Date on market: 10/16/2026
- Listing agreement: Exclusive Right To Sell
Estimated market value
Not available
Estimated sales range
Not available
Not available
Price history
| Date | Event | Price |
|---|---|---|
| 10/16/2026 | Listed for sale | $465,000$233/sqft |
Source: Fresno MLS #656745 Report a problem | ||
Public tax history
Tax history is unavailable.
Monthly payment
Est. payment
Payment breakdown
Explore the cost of this home by adjusting the details. Changes won't be saved.Climate risks
Neighborhood: 93277
Nearby schools
Schools provided by the listing agent
- Elementary: Conyer
- Middle: Divisidero
- High: Mt. Whitney
Source: Fresno MLS. This data may not be complete. We recommend contacting the local school district to confirm school assignments for this home.

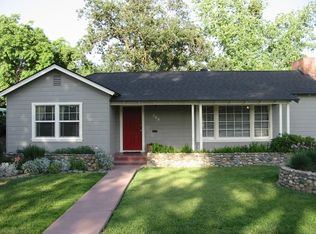
Similar homes
- $465,0003 bd2 ba1.9k sqft1706 W Myrtle Avenue, Visalia, CA 93277For Sale
 MLS ID #244682, Rod Aluisi, Rod Aluisi Real Estate. TCMLS
 - $459,9993 bd2 ba1.8k sqft2131 S Hall Street, Visalia, CA 93277For Sale
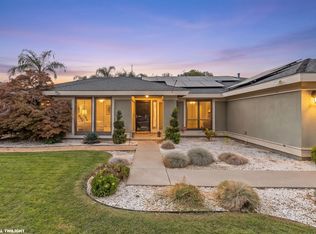 MLS ID #244623, Marlin Zavala, Real Brokerage Technologies. TCMLS
 - $459,0003 bd2 ba1.9k sqft1143 W Howard Avenue, Visalia, CA 93277For Sale
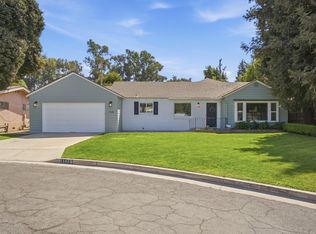 MLS ID #244465, Erik L Anderson, Anderson Real Estate Group. TCMLS
 - $415,0003 bd2 ba1.4k sqft904 S Oak Park, Visalia, CA 93277For Sale
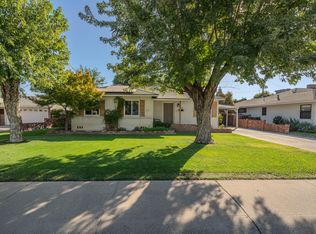 MLS ID #244496, Jessica Cavale, Wendy Little Properties, Inc.. TCMLS
