OPEN HOUSE 4/12 FROM 1-3! Seller is offering $20,000 in buyer concessions! Beautiful all brick and stone home in Sango's Willowbrook Subdivision! This four bedroom, three and a half bathroom (all new toilets) home with a bonus is one that you do not want to miss out on. The primary and two other bedrooms are located on the main floor with 2.5 bathrooms. The fourth bedroom and third full bathroom are located upstairs with a full bonus room. Located right down the road from Thirsty Goat, you can pull into your circular drive and enter into this beautifully renovated home. Totally gutted and renovated kitchen with cabinets that reach the ceiling. Quartz counter tops in kitchen with a newer drop in double oven and dishwasher. New flooring throughout the entire home to include carpet and luxury laminate. Entire home has been repainted. All new light fixtures on the main level. Walk from your kitchen into your living room with fire place and tall ceilings. Leave from the living room to walk into your fully enclosed Florida room where you can watch the roses bloom and birds feed at your delight. Once you step outside from your Florida room, you are led down a custom concrete stamped pathway to a custom fire pit patio area that is perfect for entertaining. When you pull in the front, note that this home has had an entire landscaping redo, and it looks amazing when everything is in bloom. Not to mention, the primary bedroom on this home is absolutely huge and such a retreat after a long day. Along with the primary closet has custom cabinetry for organization needs. Side entry two car garage. If you like to walk or be outdoors, this neighborhood has a park, a pond with benches, and a library mailbox for anyone to use and exchange books that is nearby. HVAC was replaced in 2025 with top of the line Amana unit. Pool table, washer and dryer, storage racks in garage to convey with a full price offer. 40 minutes from Nashville and to Fort Campbell.
Closed
$540,000
1076 Willow Cir, Clarksville, TN 37043
4beds
2,906sqft
Single Family Residence, Residential
Built in 2010
0.37 Acres Lot
$540,300 Zestimate®
$186/sqft
$2,787 Estimated rent
Home value
$540,300
$513,000 - $567,000
$2,787/mo
Zestimate® history
Owner options
List your home for rent
$2,787/mo
Rent Zestimate®
Find your next renter with Zillow Rental Manager. Plus, with online applications, you can quickly screen prospective tenants – for free.
$2,787/mo
Rent Zestimate®
Refinance and save
$3,262/mo
Est. payment
Refinancing to a lower rate could help reduce your monthly payments and save thousands over the life of the loan.
$3,262/mo
Est. payment
Explore your selling options
Work with a Zillow partner agent
Leverage their expertise and Zillow's premium Showcase listings to get your home seen by more buyers.
Get startedList with your own agent
Get your home in front of millions of buyers by listing it on Zillow.
Learn how to do itSell it yourself
Take full control of how buyers see your home on Zillow by listing For Sale by Owner (FSBO).
List your homeWhat's special
Zillow last checked:
Listing updated:
Listed by:
Lauren Grey Woods 931-561-8579,
Century 21 Platinum Properties
Bought with:
Ginger Fitting, 361326
Keller Williams Realty Clarksville
Source: RealTracs MLS as distributed by MLS GRID,MLS#: 3137395
Facts & features
Interior
Bedrooms & bathrooms
- Bedrooms: 4
- Bathrooms: 4
- Full bathrooms: 3
- 1/2 bathrooms: 1
- Main level bedrooms: 3
Bedroom 1
- Features: Walk-In Closet(s)
- Level: Walk-In Closet(s)
- Area: 336 Square Feet
- Dimensions: 24x14
Bedroom 2
- Area: 165 Square Feet
- Dimensions: 11x15
Bedroom 3
- Area: 154 Square Feet
- Dimensions: 11x14
Bedroom 4
- Area: 208 Square Feet
- Dimensions: 16x13
Primary bathroom
- Features: Double Vanity
- Level: Double Vanity
Dining room
- Features: Formal
- Level: Formal
- Area: 168 Square Feet
- Dimensions: 14x12
Kitchen
- Features: Eat-in Kitchen
- Level: Eat-in Kitchen
- Area: 252 Square Feet
- Dimensions: 21x12
Living room
- Features: Great Room
- Level: Great Room
- Area: 300 Square Feet
- Dimensions: 20x15
Other
- Features: Florida Room
- Level: Florida Room
- Area: 140 Square Feet
- Dimensions: 14x10
Other
- Features: Utility Room
- Level: Utility Room
- Area: 42 Square Feet
- Dimensions: 6x7
Recreation room
- Features: Other
- Level: Other
- Area: 450 Square Feet
- Dimensions: 15x30
Heating
- Natural Gas
Cooling
- Ceiling Fan(s), Central Air
Appliances
- Included: Dishwasher, Disposal, Microwave, Refrigerator, Double Oven, Electric Oven, Electric Range
- Laundry: Electric Dryer Hookup, Washer Hookup
Features
- Air Filter, Ceiling Fan(s), High Ceilings, Walk-In Closet(s)
- Flooring: Carpet, Laminate, Tile
- Basement: None
- Number of fireplaces: 1
- Fireplace features: Gas
Interior area
- Total structure area: 2,906
- Total interior livable area: 2,906 sqft
- Finished area above ground: 2,906
Property
Parking
- Total spaces: 2
- Parking features: Garage Faces Side
- Garage spaces: 2
Features
- Levels: Two
- Stories: 2
- Patio & porch: Porch, Covered, Deck, Screened
Lot
- Size: 0.37 Acres
Details
- Parcel number: 063083P B 01600 00010082M
- Special conditions: Standard
- Other equipment: Air Purifier
Construction
Type & style
- Home type: SingleFamily
- Property subtype: Single Family Residence, Residential
Materials
- Brick
- Roof: Shingle
Condition
- New construction: No
- Year built: 2010
Utilities & green energy
- Sewer: Public Sewer
- Water: Public
- Utilities for property: Natural Gas Available, Water Available
Community & HOA
Community
- Security: Carbon Monoxide Detector(s), Fire Alarm, Smoke Detector(s)
- Subdivision: Willowbrook
HOA
- Has HOA: Yes
- Services included: Maintenance Grounds, Trash
- HOA fee: $60 monthly
Location
- Region: Clarksville
Financial & listing details
- Price per square foot: $186/sqft
- Tax assessed value: $483,500
- Annual tax amount: $2,450
- Date on market: 3/1/2026
Price history
| Date | Event | Price |
|---|---|---|
| 5/29/2026 | Sold | $540,000$186/sqft |
Source:  RealTracs MLS as distributed by MLS GRID #3137395 Report a problem RealTracs MLS as distributed by MLS GRID #3137395 Report a problem | ||
| 5/4/2026 | Pending sale | $540,000$186/sqft |
Source: RealTracs MLS as distributed by MLS GRID #3137395 Report a problem | ||
| 4/16/2026 | Contingent | $540,000$186/sqft |
Source: RealTracs MLS as distributed by MLS GRID #3137395 Report a problem | ||
| 3/24/2026 | Listed for sale | $540,000$186/sqft |
Source: RealTracs MLS as distributed by MLS GRID #3137395 Report a problem | ||
| 3/14/2026 | Contingent | $540,000$186/sqft |
Source: RealTracs MLS as distributed by MLS GRID #3137395 Report a problem | ||
| 3/14/2026 | Listed for sale | $540,000+12.5%$186/sqft |
Source: RealTracs MLS as distributed by MLS GRID #3137395 Report a problem | ||
| 6/14/2022 | Sold | $480,000+1.1%$165/sqft |
Source: RealTracs MLS as distributed by MLS GRID #2378413 Report a problem | ||
| 5/8/2022 | Pending sale | $475,000$163/sqft |
Source: RealTracs MLS as distributed by MLS GRID #2378413 Report a problem | ||
| 5/1/2022 | Listed for sale | $475,000+61%$163/sqft |
Source: RealTracs MLS as distributed by MLS GRID #2378413 Report a problem | ||
| 10/22/2010 | Sold | $295,000$102/sqft |
Source: Public Record Report a problem | ||
Public tax history
| Year | Property taxes | Tax assessment |
|---|---|---|
| 2024 | $2,538 +3.6% | $120,875 +47.5% |
| 2023 | $2,450 +6% | $81,925 |
| 2022 | $2,311 0% | $81,925 +6% |
| 2021 | $2,311 +0% | $77,275 |
| 2020 | $2,311 0% | $77,275 |
| 2019 | $2,311 | $77,275 +22.1% |
| 2018 | $2,311 -1.7% | $63,275 -17.4% |
| 2017 | $2,351 | $76,575 |
| 2016 | $2,351 | $76,575 |
| 2015 | $2,351 +3.2% | $76,575 |
| 2014 | $2,278 +1% | $76,575 +6.7% |
| 2013 | $2,255 +0% | $71,800 0% |
| 2011 | $2,255 +9% | $71,806 |
| 2010 | $2,068 +744.8% | $71,806 +744.8% |
| 2009 | $245 | $8,500 |
| 2008 | -- | $8,500 |
| 2007 | $267 | $8,500 |
Find assessor info on the county website
Neighborhood: 37043
Nearby homes
- $447,5003 bd2 ba2.5k sqft1072 Willow Cir, Clarksville, TN 37043Off Market
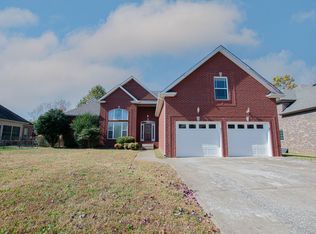
- $533,4004 bd4 ba3k sqft1080 Willow Cir, Clarksville, TN 37043Off Market
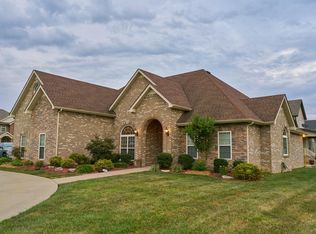
- $515,6003 bd3 ba2.9k sqft1068 Willow Cir, Clarksville, TN 37043Off Market
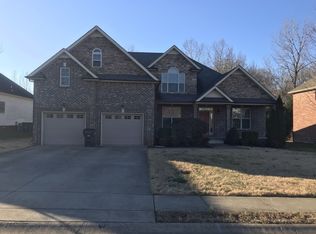
- $464,0004 bd4 ba2.9k sqft1105 Pavilion Way, Clarksville, TN 37043Sold
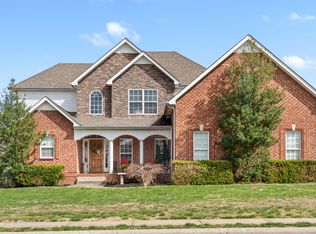
- $474,2003 bd3 ba2.3k sqft1105 Pavillion, clarksville, TN 37043Off Market
- $485,5004 bd3 ba2.8k sqft1073 Willow Cir, Clarksville, TN 37043Off Market
- $567,0005 bd4 ba3.4k sqft1104 Pavilion Way, Clarksville, TN 37043Off Market
- $494,9004 bd3 ba2.6k sqft1069 Willow Cir, Clarksville, TN 37043Sold
Nearby schools
GreatSchools rating
- 10/10Sango Elementary SchoolGrades: K-5Distance: 1.3 mi
- 7/10Rossview Middle SchoolGrades: 6-8Distance: 5.8 mi
- 8/10Rossview High SchoolGrades: 9-12Distance: 5.6 mi
Schools provided by the listing agent
- Elementary: Sango Elementary
- Middle: Rossview Middle
- High: Rossview High
Source: RealTracs MLS as distributed by MLS GRID. This data may not be complete. We recommend contacting the local school district to confirm school assignments for this home.
Get a cash offer in 3 minutes
Find out how much your home could sell for in as little as 3 minutes with a no-obligation cash offer.
Estimated market value
$540,300
Get a cash offer in 3 minutes
Find out how much your home could sell for in as little as 3 minutes with a no-obligation cash offer.
Estimated market value
$540,300
- Tennessee
- Montgomery County
- Clarksville
- 37043
- 1076 Willow Cir
Nearby cities
Nearby neighborhoods
Nearby zip codes
Other Clarksville Topics
