*Images shown are for illustrative purposes only*
Update Description- Construction Underway! Welcome to the Boca A with a Office, bonus room, 3 bedrooms, Gourmet Kitchen with Quartz Countertops, White Cabinetry. Wood Look Tile Floors throughout main living areas. Shearwater offers resort style amenities including multiple pools, tennis courts, dog park, kayak launch and more.
Closed
$650,000
1076 WINDLEY Drive, St. Augustine, FL 32092
3beds
2,754sqft
Single Family Residence
Built in 2023
840 Square Feet Lot
$576,900 Zestimate®
$236/sqft
$2,862 Estimated rent
Home value
$576,900
$548,000 - $606,000
$2,862/mo
Zestimate® history
Owner options
List your home for rent
$2,862/mo
Rent Zestimate®
Find your next renter with Zillow Rental Manager. Plus, with online applications, you can quickly screen prospective tenants – for free.
$2,862/mo
Rent Zestimate®
Refinance and save
$4,398/mo
Est. payment
Refinancing to a lower rate could help reduce your monthly payments and save thousands over the life of the loan.
$4,398/mo
Est. payment
Explore your selling options
Work with a Zillow partner agent
Leverage their expertise and Zillow's premium Showcase listings to get your home seen by more buyers.
Get startedList with your own agent
Get your home in front of millions of buyers by listing it on Zillow.
Learn how to do itSell it yourself
Take full control of how buyers see your home on Zillow by listing For Sale by Owner (FSBO).
List your homeWhat's special
Tennis courtsMultiple poolsBonus roomWhite cabinetryGourmet kitchenDog parkKayak launch
Zillow last checked:
Listing updated:
Listed by:
NANCY PRUITT 904-543-3237,
OLYMPUS EXECUTIVE REALTY, INC 407-469-2000
Bought with:
MARY HENTON, 3459571
NAVY TO NAVY HOMES LLC
Source: realMLS,MLS#: 1224422
Facts & features
Interior
Bedrooms & bathrooms
- Bedrooms: 3
- Bathrooms: 3
- Full bathrooms: 3
Heating
- Central
Cooling
- Central Air
Appliances
- Included: Dishwasher, Disposal, Gas Range, Gas Water Heater, Ice Maker, Microwave
Features
- Eat-in Kitchen, Entrance Foyer, Pantry, Primary Bathroom -Tub with Separate Shower, Master Downstairs, Walk-In Closet(s)
- Flooring: Laminate
Interior area
- Total interior livable area: 2,754 sqft
Property
Parking
- Total spaces: 3
- Parking features: Additional Parking, Attached, Garage
- Attached garage spaces: 3
Features
- Stories: 1
- Patio & porch: Porch, Screened
Lot
- Size: 840 Square Feet
- Dimensions: 7 x 120
- Features: Sprinklers In Front, Sprinklers In Rear
Details
- Parcel number: 00100162290
Construction
Type & style
- Home type: SingleFamily
- Architectural style: Ranch,Traditional
- Property subtype: Single Family Residence
Materials
- Fiber Cement, Frame
- Roof: Shingle
Condition
- Under Construction
- New construction: Yes
- Year built: 2023
Utilities & green energy
- Water: Public
Community & HOA
Community
- Security: Smoke Detector(s)
- Subdivision: Shearwater
HOA
- Has HOA: Yes
- Amenities included: Pool, Clubhouse
- HOA fee: $236 annually
- HOA name: TOTAL PROFESSIONAL A
- HOA phone: 904-295-3921
Location
- Region: Saint Augustine
Financial & listing details
- Price per square foot: $236/sqft
- Tax assessed value: $544,821
- Annual tax amount: $10,115
- Date on market: 6/21/2023
- Listing terms: Cash,Conventional,FHA,VA Loan
Price history
| Date | Event | Price |
|---|---|---|
| 9/22/2023 | Sold | $650,000-5.5%$236/sqft |
Source:  realMLS #1224422 Report a problem realMLS #1224422 Report a problem | ||
| 7/15/2023 | Pending sale | $687,990$250/sqft |
Source: realMLS #1224422 Report a problem | ||
| 6/21/2023 | Listed for sale | $687,990$250/sqft |
Source: realMLS #1224422 Report a problem | ||
| 5/3/2023 | Pending sale | $687,990$250/sqft |
Source: realMLS #1224422 Report a problem | ||
| 4/28/2023 | Listed for sale | $687,990$250/sqft |
Source: realMLS #1224422 Report a problem | ||
Public tax history
| Year | Property taxes | Tax assessment |
|---|---|---|
| 2025 | $10,115 +7.6% | $544,821 +0.1% |
| 2024 | $9,403 +115.9% | $544,211 +335.4% |
| 2023 | $4,356 | $125,000 +2400% |
| 2022 | -- | $5,000 |
Find assessor info on the county website
Neighborhood: 32092
Nearby homes
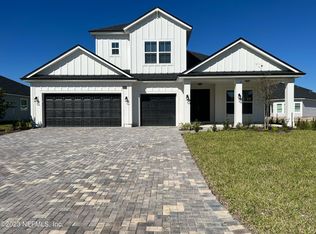
- $670,0005 bd4 ba3.2k sqft1058 Windley Dr, Saint Augustine, FL 32092Sold
- $600,0004 bd4 ba2.9k sqft1090 Windley Dr, Saint Augustine, FL 32092Sold

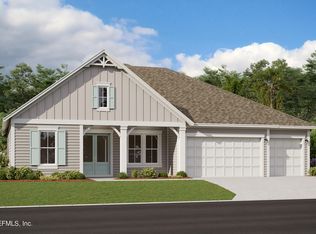
- $799,9904 bd5 ba3.8k sqft1102 Windley Dr, Saint Augustine, FL 32092Sold
- $721,5004 bd4 ba2.9k sqft55 Rushing Dr, Saint Augustine, FL 32092Off Market

- $600,3135 bd4 ba3.6k sqft37 Breakers Ct, Saint Augustine, FL 32092Off Market
- $799,9904 bd5 ba3.8k sqft1102 Windley Dr, Saint Augustine, FL 32095Sold
- $755,0004 bd4 ba3.1k sqft59 Magdaleno Ct, Saint Augustine, FL 32092Sold
- $676,0005 bd4 ba3.2k sqft43 Magdaleno Ct, Saint Augustine, FL 32092Sold
Nearby schools
GreatSchools rating
- 10/10Trout Creek AcademyGrades: K-8Distance: 0.9 mi
- 7/10Beachside High SchoolGrades: 8-12Distance: 6.1 mi
Schools provided by the listing agent
- Elementary: Timberlin Creek
- Middle: Switzerland Point
- High: Bartram Trail
Source: realMLS. This data may not be complete. We recommend contacting the local school district to confirm school assignments for this home.
Get a cash offer in 3 minutes
Find out how much your home could sell for in as little as 3 minutes with a no-obligation cash offer.
Estimated market value
$576,900
Get a cash offer in 3 minutes
Find out how much your home could sell for in as little as 3 minutes with a no-obligation cash offer.
Estimated market value
$576,900
- Florida
- Saint Johns County
- Saint Augustine
- 32092
- 1076 WINDLEY Drive
Nearby cities
Nearby neighborhoods
Nearby zip codes
Other Saint Augustine Topics
