Skip main navigation
Closed
  • $559,000

    1076 Yosemite Dr, Lenoir City, TN 37771

    5beds
    2,964sqft
    Single Family Residence, Residential
    Built in 2004
    0.41 Acres Lot
    $568,800 Zestimate®
    $189/sqft
    $2,845 Estimated rent

    Home value

    $568,800

    $466,000 - $694,000

    $2,845/mo

    Zestimate® history
    Loading
    Loading...

    Owner options

    List your home for rent

    $2,845/mo

    Rent Zestimate®

    Find your next renter with Zillow Rental Manager. Plus, with online applications, you can quickly screen prospective tenants – for free.

    Learn more

    $2,845/mo

    Rent Zestimate®

    Refinance and save

    $3,809/mo

    Est. payment

    Refinancing to a lower rate could help reduce your monthly payments and save thousands over the life of the loan.

    See today's rates

    $3,809/mo

    Est. payment

    Explore your selling options

    Work with a Zillow partner agent

    Leverage their expertise and Zillow's premium Showcase listings to get your home seen by more buyers.

    Get started

    List with your own agent

    Get your home in front of millions of buyers by listing it on Zillow.

    Learn how to do it

    Sell it yourself

    Take full control of how buyers see your home on Zillow by listing For Sale by Owner (FSBO).

    List your home

    What's special

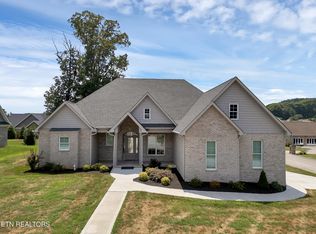
    SELLERS TO PROVIDE 13 MONTH HOME WARRANTY! Welcome to 1076 Yosemite Drive, a spacious and well-designed home nestled in the highly sought-after Harrison Woods neighborhood of Lenoir City. With five bedrooms and three full baths , this home is thoughtfully laid out for flexibility, privacy, and comfort - perfect for multi-generational living or hosting guests. Step into the heart of the home where the kitchen shines with new granite countertops, a double oven, built-in microwave, and modern dishwasher - a dream for home cooks and busy families alike. The open-concept layout flows effortlessly from living to dining to kitchen, inviting connection and ease. Out back, a fully fenced, flat yard with mature trees offers a peaceful escape and room to roam. Whether you're hosting friends or enjoying a quiet evening, the spacious patio provides the perfect backdrop. Located in a community that boasts a clubhouse and neighborhood pool, this home offers more than just space - it's part of a vibrant, welcoming environment. Zoned for Lenoir City and Loudon County Schools, and just minutes from dining, shopping, and the natural beauty of East Tennessee. Don't miss this rare opportunity to own a home in one of East Tennessee's most beloved neighborhoods.

    Zillow last checked:

    Listing updated:

    Listed by:

    Katie Gwin 865-588-3232,

    Realty Executives Associates

    Bought with:

    Jacob Thurber, 380577

    Capstone Realty Group

    Source: RealTracs MLS as distributed by MLS GRID,MLS#: 3101377MLS Logo

    Facts & features

    Interior

    Bedrooms & bathrooms
    • Bedrooms: 5
    • Bathrooms: 3
    • Full bathrooms: 3
    Dining room
    • Features: Formal
    • Level: Formal
    Kitchen
    • Features: Pantry
    • Level: Pantry
    Living room
    • Features: Great Room
    • Level: Great Room
    Other
    • Features: Breakfast Room
    • Level: Breakfast Room
    Other
    • Features: Office
    • Level: Office
    Heating
    • Central, Electric
    Cooling
    • Central Air, Ceiling Fan(s)
    Appliances
    • Included: Dishwasher, Disposal, Microwave, Refrigerator, Oven
    • Laundry: Washer Hookup, Electric Dryer Hookup
    Features
    • Walk-In Closet(s), Pantry, Ceiling Fan(s)
    • Flooring: Tile, Vinyl
    • Basement: Crawl Space
    • Number of fireplaces: 1
    Interior area
    • Total structure area: 2,964
    • Total interior livable area: 2,964 sqft
    • Finished area above ground: 2,964

    Property

    Parking
    • Total spaces: 2
    • Parking features: Garage
    • Garage spaces: 2
    Features
    • Levels: Two
    • Stories: 2
    • Patio & porch: Patio
    • Pool features: Association
    Lot
    • Size: 0.41 Acres
    • Features: Level
    • Topography: Level
    Details
    • Parcel number: 020A F 03400 000
    • Special conditions: Standard

    Construction

    Type & style
    • Home type: SingleFamily
    • Architectural style: Traditional
    • Property subtype: Single Family Residence, Residential
    Materials
    • Other, Brick
    Condition
    • New construction: No
    • Year built: 2004

    Utilities & green energy

    • Sewer: Public Sewer
    • Water: Public
    • Utilities for property: Electricity Available, Water Available

    Community & HOA

    Community
    • Security: Smoke Detector(s)
    • Subdivision: Harrison Woods
    HOA
    • Has HOA: Yes
    • Amenities included: Pool
    • Services included: Maintenance Grounds
    • HOA fee: $595 annually
    Location
    • Region: Lenoir City

    Financial & listing details

    • Price per square foot: $189/sqft
    • Tax assessed value: $385,700
    • Annual tax amount: $2,250
    • Date on market: 8/23/2025
    • Electric utility on property: Yes

    Price history

    DateEventPrice
    10/27/2025Sold$559,000$189/sqft
    Source: RealTracs MLS as distributed by MLS GRID #3101377 Report a problem
    9/30/2025Pending sale$559,000$189/sqft
    Source: East Tennessee Realtors #1312999 Report a problem
    9/16/2025Price change$559,000-5.1%$189/sqft
    Source: East Tennessee Realtors #1312999 Report a problem
    8/23/2025Listed for sale$589,000-5%$199/sqft
    Source: East Tennessee Realtors #1312999 Report a problem
    6/27/2025Listing removed$619,999$209/sqft
    Source: East Tennessee Realtors #1303390 Report a problem
    6/13/2025Price change$619,999-2.4%$209/sqft
    Source: East Tennessee Realtors #1303390 Report a problem
    6/6/2025Listed for sale$634,999+1222.9%$214/sqft
    Source: East Tennessee Realtors #1303390 Report a problem
    3/14/2006Sold$48,000$16/sqft
    Source: Public Record Report a problem

    Public tax history

    YearProperty taxesTax assessment
    2025$2,250 $96,425
    2024$2,250 -2.1%$96,425
    2023$2,299 +0.8%$96,425
    2022$2,280 $96,425
    2021-- $96,425 +18.9%
    2020$2,091 $81,075
    2019$2,091 +2.5%$81,075
    2018$2,039 0%$81,075
    2017$2,039 -1.3%$81,075 +2.8%
    2016$2,066 +0.7%$78,875
    2015$2,051 $78,875
    2014$2,051 $78,875
    2013-- $78,875
    2012$2,159 $78,875 -8.4%
    2011$2,159 $86,125
    2010$2,159 +2.9%$86,125
    2009$2,098 -20.6%$86,125
    2008$2,644 +14.7%$86,125 +13.6%
    2007$2,304 +613.4%$75,800 +613.4%
    2006$323 +65.2%$10,625
    2005$196 $10,625
    Find assessor info on the county website

    Neighborhood: 37771

    Nearby schools

    GreatSchools rating
    Get a cash offer in 3 minutes
    Find out how much your home could sell for in as little as 3 minutes with a no-obligation cash offer.
    Estimated market value
    $568,800
    Get a cash offer in 3 minutes
    Find out how much your home could sell for in as little as 3 minutes with a no-obligation cash offer.
    Estimated market value
    $568,800