Skip main navigation
Sold for $400,000
  • $400,000

    10760 Eliot Circle #204, Denver, CO 80234

    2beds
    1,214sqft
    Condominium
    Built in 2002
    -- sqft lot
    $396,100 Zestimate®
    $329/sqft
    $2,340 Estimated rent

    Home value

    $396,100

    $368,000 - $424,000

    $2,340/mo

    Zestimate® history
    Loading
    Loading...

    Owner options

    List your home for rent

    $2,340/mo

    Rent Zestimate®

    Find your next renter with Zillow Rental Manager. Plus, with online applications, you can quickly screen prospective tenants – for free.

    Learn more

    $2,340/mo

    Rent Zestimate®

    Refinance and save

    $2,720/mo

    Est. payment

    Refinancing to a lower rate could help reduce your monthly payments and save thousands over the life of the loan.

    See today's rates

    $2,720/mo

    Est. payment

    Explore your selling options

    Work with a Zillow partner agent

    Leverage their expertise and Zillow's premium Showcase listings to get your home seen by more buyers.

    Get started

    List with your own agent

    Get your home in front of millions of buyers by listing it on Zillow.

    Learn how to do it

    Sell it yourself

    Take full control of how buyers see your home on Zillow by listing For Sale by Owner (FSBO).

    List your home

    What's special

    Corner unitPrivate balconyPrivate entranceLuxurious bathsLuxury vinyl tileSs appliancesGranite countertops
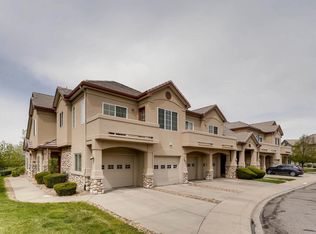
    Welcome to your dream townhouse at the Flats at Legacy Ridge in beautiful Westminster, CO! This bright corner unit with a private entrance has been highly upgraded and is ready for you to call it home. You'll love the golf course and green belt views. Highlights: Spacious Layout: Features open floor plan that maximizes space and natural light. Modern Kitchen: Equipped with SS appliances, granite countertops, painted cabinets, and a countertop bar. Luxurious Baths: Tastefully remodeled with contemporary finishes, including dual vanities, tile work, and a soaking tub. Upgraded Flooring: Luxury vinyl tile throughout provides a warm and inviting atmosphere. Private Outdoor Space: Step out onto your private balcony, where you can enjoy morning coffee or a pleasant workspace. Community:The Flats at Legacy Ridge offers a host of community amenities, including outdoor pool, tennis courts and clubhouse. Surrounded by meticulously maintained grounds, walking paths, and green spaces. Located conveniently near shopping, dining, and entertainment options, you’ll find everything you need just a short drive away. If you love golf, you’ll appreciate the proximity to Legacy Ridge Golf Course, offering a beautiful course and clubhouse for a day of play. Ideal Location: Westminster is known for its family-friendly atmosphere, excellent schools, and a strong sense of community. With easy access to major highways, commuting to Denver or Boulder is a breeze, making it an ideal location for professionals and families alike. Don’t miss out on the chance to own this beautifully upgraded condo in a vibrant community. Schedule a showing today and experience the luxury and lifestyle that the Flats at Legacy Ridge has to offer!

    Zillow last checked:

    Listing updated:

    Listed by:

    Ron Marrocco 720-737-7067 roma1@kw.com,

    Keller Williams Preferred Realty,

    Ron Marrocco 720-737-7067,

    Keller Williams Preferred Realty

    Bought with:

    Terri Lay, 100079293

    RE/MAX Alliance

    Source: REcolorado as distributed by MLS GRID,MLS#: 6979666MLS Logo

    Facts & features

    Interior

    Bedrooms & bathrooms
    • Bedrooms: 2
    • Bathrooms: 2
    • Full bathrooms: 2
    • Main level bathrooms: 2
    • Main level bedrooms: 2
    Bedroom
    • Level: Main
    • Area: 124.8 Square Feet
    • Dimensions: 12 x 10.4
    Bathroom
    • Description: Enclosed Shower
    • Level: Main
    Other
    • Description: Lvt Flooring, Large Window, En Suite
    • Level: Main
    • Area: 196 Square Feet
    • Dimensions: 14 x 14
    Other
    • Description: Lvt Floor, Tub And Shower, Walk In Closet, Updated Lighting, Granite Countertops
    • Level: Main
    Den
    • Description: Office Or Den With Lvt Flooring And Slider Access To Deck
    • Level: Main
    • Area: 110 Square Feet
    • Dimensions: 11 x 10
    Dining room
    • Description: Open Concept With Lr And Kitchen, Lvt Flooring
    • Level: Main
    Kitchen
    • Description: Upgraded With Beautiful Granite Countertops, Large Under Mount Sink, Painted Cabinets, Under Cabinet Lighting, Lvt Flooring
    • Level: Main
    Laundry
    • Description: W/D Included
    • Level: Main
    Living room
    • Description: Luxury Vinyl Plank Flooring, Two Overhead Fan Lighting Fixtures,
    • Level: Main
    • Area: 252.35 Square Feet
    • Dimensions: 10.3 x 24.5
    Heating
    • Forced Air
    Cooling
    • Central Air
    Appliances
    • Included: Dishwasher, Disposal, Dryer, Microwave, Range, Refrigerator, Washer
    • Laundry: In Unit
    Features
    • Five Piece Bath, Granite Counters, High Ceilings, Open Floorplan, Smoke Free, Vaulted Ceiling(s), Walk-In Closet(s)
    • Flooring: Carpet, Vinyl
    • Windows: Window Coverings
    • Has basement: No
    • Number of fireplaces: 1
    • Fireplace features: Electric, Living Room
    • Common walls with other units/homes: End Unit
    Interior area
    • Total structure area: 1,214
    • Total interior livable area: 1,214 sqft
    • Finished area above ground: 1,214

    Property

    Parking
    • Total spaces: 1
    • Parking features: Concrete, Insulated Garage, Lighted
    • Attached garage spaces: 1
    Features
    • Levels: One
    • Stories: 1
    • Entry location: Ground
    • Patio & porch: Deck
    • Exterior features: Rain Gutters
    Lot
    • Size: 3,518 Square Feet
    • Features: Corner Lot, Greenbelt, Landscaped
    Details
    • Parcel number: R0148317
    • Zoning: Res
    • Special conditions: Standard

    Construction

    Type & style
    • Home type: Condo
    • Property subtype: Condominium
    • Attached to another structure: Yes
    Materials
    • Stucco
    • Foundation: Concrete Perimeter
    • Roof: Concrete
    Condition
    • Updated/Remodeled
    • Year built: 2002

    Utilities & green energy

    • Electric: 110V
    • Sewer: Public Sewer
    • Water: Public
    • Utilities for property: Cable Available, Electricity Connected, Natural Gas Connected, Phone Available

    Community & HOA

    Community
    • Security: Video Doorbell
    • Subdivision: Legacy Ridge
    HOA
    • Has HOA: Yes
    • Amenities included: Clubhouse, Pool, Tennis Court(s), Trail(s)
    • Services included: Maintenance Grounds, Maintenance Structure, Recycling, Sewer, Snow Removal, Trash, Water
    • HOA fee: $352 monthly
    • HOA name: Flats at Legacy Ridge
    • HOA phone: 303-429-2611
    • Second HOA fee: $285 quarterly
    • Second HOA name: Legacy Ridge Master
    • Second HOA phone: 303-420-4433
    Location
    • Region: Westminster

    Financial & listing details

    • Price per square foot: $329/sqft
    • Tax assessed value: $431,000
    • Annual tax amount: $2,272
    • Date on market: 6/24/2025
    • Listing terms: Cash,Conventional
    • Exclusions: Sellers Personal Property
    • Ownership: Individual
    • Electric utility on property: Yes
    • Road surface type: Paved

    Price history

    DateEventPrice
    10/1/2025Sold$400,000-3.6%$329/sqft
    Source: REcolorado as distributed by MLS GRID #6979666 Report a problem
    8/16/2025Pending sale$415,000$342/sqft
    Source: REcolorado as distributed by MLS GRID #6979666 Report a problem
    8/4/2025Price change$415,000-3.5%$342/sqft
    Source: REcolorado as distributed by MLS GRID #6979666 Report a problem
    6/24/2025Listed for sale$430,000$354/sqft
    Source: REcolorado as distributed by MLS GRID #6979666 Report a problem
    3/10/2023Sold$430,000+4.9%$354/sqft
    Source: Agent Provided Report a problem
    1/6/2022Sold$410,000$338/sqft
    Source: Public Record Report a problem
    11/23/2021Pending sale$410,000$338/sqft
    Source: BHHS broker feed #5722972 Report a problem
    11/19/2021Listed for sale$410,000+48.3%$338/sqft
    Source: BHHS broker feed #5722972 Report a problem
    8/17/2016Sold$276,500+0.1%$228/sqft
    Source: Public Record Report a problem
    6/28/2016Pending sale$276,200$228/sqft
    Source: NO COMPANY PROVIDED #795086 Report a problem
    6/23/2016Listed for sale$276,200+24.5%$228/sqft
    Source: NO COMPANY PROVIDED #795086 Report a problem
    12/5/2002Sold$221,912$183/sqft
    Source: Public Record Report a problem

    Public tax history

    YearProperty taxesTax assessment
    2025$2,272 +1.1%$26,940 +0.6%
    2024$2,247 -4.8%$26,790
    2023$2,361 -3.1%$26,790 +19.3%
    2022$2,437 $22,460 -2.8%
    2021-- $23,100 +4.5%
    2020$2,344 $22,100 -0.2%
    2019$2,344 -4.6%$22,140 -0.6%
    2018$2,457 $22,280
    2017$2,457 $22,280 +46.2%
    2016-- $15,240
    2015$1,564 $15,240 +18.1%
    2014-- $12,900
    2013-- $12,900 +2.7%
    2012-- $12,560
    2011-- $12,560 +0.7%
    2010-- $12,470
    2009-- $12,470 -15.3%
    2008-- $14,730
    2007-- $14,730 -6.9%
    2006-- $15,830
    2005-- $15,830 -0.4%
    2004-- $15,900 -19.3%
    2003$70 $19,700
    Find assessor info on the county website

    Neighborhood: 80234

    Nearby schools

    GreatSchools rating
    Schools provided by the listing agent
    • Elementary: Westview
    • Middle: Silver Hills
    • High: Northglenn
    • District: Adams 12 5 Star Schl

    Source: REcolorado as distributed by MLS GRID. This data may not be complete. We recommend contacting the local school district to confirm school assignments for this home.

    Get a cash offer in 3 minutes
    Find out how much your home could sell for in as little as 3 minutes with a no-obligation cash offer.
    Estimated market value
    $396,100
    Get a cash offer in 3 minutes
    Find out how much your home could sell for in as little as 3 minutes with a no-obligation cash offer.
    Estimated market value
    $396,100