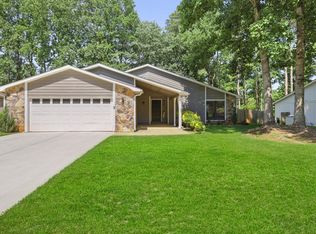
10760 Indian Village Drive is a pristine home in a highly sought-after Alpharetta community, transformed from top to bottom for modern, move-in-ready living. This home has a bright, open, and elevated feel. The heart of the home features a stunning new kitchen with beautiful cabinetry, high-end appliances, and a large central island perfect for everyday living and entertaining, while the inviting living space is anchored by a beautiful stone fireplace. The primary suite offers a luxurious bath and a dedicated office, complemented by a powder room and an expanded laundry room with added storage. Tech-forward buyers will love the smart home lighting and 220V car charger-ready outlet, while the mechanical upgrades include a new HVAC system and a new tankless water heater. Outside, the home boasts durable Hardie plank siding (replacing all original wood), new windows, new exterior doors, and new garage doors with motor. The refreshed deck with new railing, added sod in the front and backyard, new retaining wall, and removal of approximately 30 trees create a clean, low-maintenance, and inviting outdoor space. This thoughtfully updated home blends convenience, quality, and charm in a prime location near top-rated schools, shopping, dining, and major arteries ready for you to simply move in and enjoy!
Closed
Zestimate®
$515,000
10760 Indian Village Dr, Johns Creek, GA 30022
3beds
1,575sqft
Single Family Residence
Built in 1985
0.28 Acres Lot
$515,000 Zestimate®
$327/sqft
$2,476 Estimated rent
Home value
$515,000
$484,000 - $546,000
$2,476/mo
Zestimate® history
Owner options
List your home for rent
$2,476/mo
Rent Zestimate®
Find your next renter with Zillow Rental Manager. Plus, with online applications, you can quickly screen prospective tenants – for free.
$2,476/mo
Rent Zestimate®
Refinance and save
$3,161/mo
Est. payment
Refinancing to a lower rate could help reduce your monthly payments and save thousands over the life of the loan.
$3,161/mo
Est. payment
Explore your selling options
Work with a Zillow partner agent
Leverage their expertise and Zillow's premium Showcase listings to get your home seen by more buyers.
Get startedList with your own agent
Get your home in front of millions of buyers by listing it on Zillow.
Learn how to do itSell it yourself
Take full control of how buyers see your home on Zillow by listing For Sale by Owner (FSBO).
List your homeWhat's special
Beautiful stone fireplaceNew retaining wallLarge central islandDedicated officeInviting living spaceNew exterior doorsDurable hardie plank siding
Zillow last checked:
Listing updated:
Listed by:
Becky Suid 770-712-7679,
Ansley RE|Christie's Int'l RE
Bought with:
Maddie McCorvey, 413046
Ansley RE | Christie's Int'l RE
Source: GAMLS,MLS#: 10802924
Facts & features
Interior
Bedrooms & bathrooms
- Bedrooms: 3
- Bathrooms: 3
- Full bathrooms: 2
- 1/2 bathrooms: 1
- Main level bathrooms: 2
- Main level bedrooms: 3
Rooms
- Room types: Foyer
Kitchen
- Features: Breakfast Area, Breakfast Bar, Breakfast Room, Kitchen Island, Pantry, Solid Surface Counters
Heating
- Electric, Zoned
Cooling
- Ceiling Fan(s), Central Air, Zoned
Appliances
- Included: Dishwasher, Disposal, Oven/Range (Combo), Refrigerator, Stainless Steel Appliance(s), Tankless Water Heater
- Laundry: Other
Features
- Double Vanity, High Ceilings, Master On Main Level, Tile Bath, Walk-In Closet(s)
- Flooring: Vinyl
- Windows: Double Pane Windows
- Basement: None
- Attic: Pull Down Stairs
- Number of fireplaces: 1
- Fireplace features: Factory Built, Family Room, Gas Log, Gas Starter
- Common walls with other units/homes: No Common Walls
Interior area
- Total structure area: 1,575
- Total interior livable area: 1,575 sqft
- Finished area above ground: 1,575
- Finished area below ground: 0
Property
Parking
- Parking features: Garage
- Has garage: Yes
Features
- Levels: One
- Stories: 1
- Patio & porch: Deck, Porch
- Fencing: Back Yard
- Body of water: None
Lot
- Size: 0.28 Acres
- Features: Level, Private
- Residential vegetation: Grassed
Details
- Additional structures: Shed(s)
- Parcel number: 11 037201320222
Construction
Type & style
- Home type: SingleFamily
- Architectural style: Ranch
- Property subtype: Single Family Residence
Materials
- Other
- Foundation: Slab
- Roof: Other
Condition
- Updated/Remodeled
- New construction: No
- Year built: 1985
Utilities & green energy
- Sewer: Public Sewer
- Water: Public
- Utilities for property: Cable Available, Electricity Available, High Speed Internet, Natural Gas Available, Phone Available, Sewer Connected, Water Available
Community & HOA
Community
- Features: None
- Security: Carbon Monoxide Detector(s)
- Subdivision: Long Indian Creek
HOA
- Has HOA: No
- Services included: Other
Location
- Region: Johns Creek
Financial & listing details
- Price per square foot: $327/sqft
- Tax assessed value: $425,200
- Annual tax amount: $5,079
- Date on market: 7/10/2026
- Cumulative days on market: 14 days
- Listing agreement: Exclusive Right To Sell
- Electric utility on property: Yes
Price history
| Date | Event | Price |
|---|---|---|
| 8/4/2026 | Sold | $515,000-4.6%$327/sqft |
Source:  GAMLS #10802924 Report a problem GAMLS #10802924 Report a problem | ||
| 7/25/2026 | Pending sale | $540,000$343/sqft |
Source:  FMLS GA #7802792 Report a problem FMLS GA #7802792 Report a problem | ||
| 7/10/2026 | Listed for sale | $540,000+86.2%$343/sqft |
Source: GAMLS #10802924 Report a problem | ||
| 10/12/2021 | Sold | $290,000+81.3%$184/sqft |
Source: Public Record Report a problem | ||
| 4/26/2007 | Sold | $160,000$102/sqft |
Source: Public Record Report a problem | ||
Public tax history
| Year | Property taxes | Tax assessment |
|---|---|---|
| 2025 | $5,079 +36.8% | $170,080 +37.5% |
| 2024 | $3,714 -18.6% | $123,720 -18.4% |
| 2023 | $4,560 +28.1% | $151,560 +30.7% |
| 2022 | $3,560 +6.5% | $116,000 +9.3% |
| 2021 | $3,343 +21% | $106,120 +8.4% |
| 2020 | $2,763 +2.5% | $97,880 -2.1% |
| 2019 | $2,695 | $99,960 +20.8% |
| 2018 | $2,695 | $82,760 +22.1% |
| 2017 | $2,695 +16.8% | $67,800 |
| 2016 | $2,308 +0.4% | $67,800 |
| 2015 | $2,300 +8.5% | $67,800 +12.8% |
| 2014 | $2,120 +4.5% | $60,120 |
| 2013 | $2,029 -0.4% | $60,120 |
| 2012 | $2,036 | $60,120 -0.9% |
| 2011 | -- | $60,640 |
| 2010 | $2,040 +1.9% | $60,640 -1.2% |
| 2009 | $2,003 | $61,360 |
| 2008 | -- | $61,360 +7.3% |
| 2007 | $1,380 0% | $57,200 |
| 2005 | $1,380 +3.1% | $57,200 +3.6% |
| 2004 | $1,339 +2.7% | $55,200 +3.7% |
| 2003 | $1,304 +8.1% | $53,240 +8.3% |
| 2002 | $1,206 +7.8% | $49,160 +13.8% |
| 2001 | $1,119 | $43,200 |
Find assessor info on the county website
Neighborhood: 30022
Nearby homes
- $519,8003 bd2 ba1.8k sqft10750 Indian Village Dr, Johns Creek, GA 30022Off Market
- $486,0003 bd2 ba1.5k sqft10770 Indian Village Dr, Johns Creek, GA 30022Off Market
- $468,3003 bd2 ba1.9k sqft10740 Indian Village Dr, Johns Creek, GA 30022Off Market
- $470,7003 bd2 ba1.8k sqft400 Broken Lance Pl, Johns Creek, GA 30022Off Market
- $444,1003 bd2 ba1.8k sqft10765 Indian Village Dr, Johns Creek, GA 30022Off Market
- $446,1003 bd2 ba-- sqft10765 Indian Village Dr, Alpharetta, GA 30022Off Market
- $463,3003 bd2 ba1.8k sqft10780 Indian Village Dr, Johns Creek, GA 30022Off Market
- $457,3003 bd2 ba1.8k sqft10755 Indian Village Dr, Johns Creek, GA 30022Off Market
Nearby schools
GreatSchools rating
- 9/10Dolvin Elementary SchoolGrades: PK-5Distance: 0.6 mi
- 9/10Autrey Mill Middle SchoolGrades: 6-8Distance: 1.8 mi
- 10/10Johns Creek High SchoolGrades: 9-12Distance: 2.4 mi
Schools provided by the listing agent
- Elementary: Dolvin
- Middle: Autrey Milll
- High: Johns Creek
Source: GAMLS. This data may not be complete. We recommend contacting the local school district to confirm school assignments for this home.
Get a cash offer in 3 minutes
Find out how much your home could sell for in as little as 3 minutes with a no-obligation cash offer.
Estimated market value
$515,000
Get a cash offer in 3 minutes
Find out how much your home could sell for in as little as 3 minutes with a no-obligation cash offer.
Estimated market value
$515,000
- Georgia
- Fulton County
- Johns Creek
- 30022
- 10760 Indian Village Dr
Nearby cities
Nearby neighborhoods
Nearby zip codes
Other Johns Creek Topics
