Skip main navigation
Closed
Street View
  • $1,130,000

    10760 Olde Mill Dr, Orland Park, IL 60467

    5beds
    4,000sqft
    Single Family Residence
    Built in 2019
    0.35 Acres Lot
    $1,177,800 Zestimate®
    $283/sqft
    $6,719 Estimated rent

    Home value

    $1,177,800

    Estimated sales range

    Not available

    $6,719/mo

    Zestimate® history
    Loading
    Loading...

    Owner options

    List your home for rent

    $6,719/mo

    Rent Zestimate®

    Find your next renter with Zillow Rental Manager. Plus, with online applications, you can quickly screen prospective tenants – for free.

    Learn more

    $6,719/mo

    Rent Zestimate®

    Refinance and save

    $6,751/mo

    Est. payment

    Refinancing to a lower rate could help reduce your monthly payments and save thousands over the life of the loan.

    See today's rates

    $6,751/mo

    Est. payment

    Explore your selling options

    Work with a Zillow partner agent

    Leverage their expertise and Zillow's premium Showcase listings to get your home seen by more buyers.

    Get started

    List with your own agent

    Get your home in front of millions of buyers by listing it on Zillow.

    Learn how to do it

    Sell it yourself

    Take full control of how buyers see your home on Zillow by listing For Sale by Owner (FSBO).

    List your home

    What's special

    Two story fireplacePremium materialsOversized bedroomsFloor to ceiling windowsPartially fenced yardWalk-in pantryAttached garage
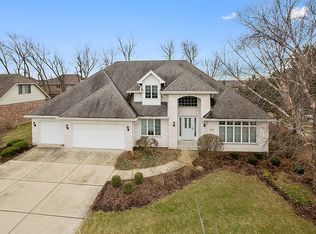
    Stunning 5 year old 4000 square foot home located in the highly desirable Olde Mill subdivision. Rare five bedroom, three and a half bath floor plan. From the moment you enter the two story foyer, you'll notice the builder's attention to detail- The unique design of the living room has extended height wainscoting in addition to two sets of glass French doors, one of which leads to the front porch. The formal dining room has a tray ceiling with extended height wainscoting. The luxury kitchen is defined by its use of premium materials, custom craftsmanship, and thoughtful design. Custom cabinetry and unique finishes chosen to create a space that is both beautiful and functional. Waterfall quartzite island big enough to accommodate stools. Bosch appliances. Walk-in pantry. finish oak flooring,` The family room boasts a dramatic two story fireplace of unique dimensional polished marble & accented w/ a 3 tier mantle. The fireplace is flanked by floor to ceiling windows with remote controlled shades. There is a bedroom on the main floor that could also be used as a study/office. Second floor has four oversized bedrooms. The grand master bath has double sink vanity, soaking tub, and huge walk-in shower with overhead mounted rainfall shower head and bench. Room sized closet off of master bath. Two bedrooms share a jack and jill full bath with double sink vanity. Fourth bedroom has ensuite full bath with glass walk-in shower. Main floor laundry room off of 3 car attached garage. One garage door is over 7' tall .Satin finish oak floors through out main floor. Custom Hunter Douglas shades through out. Patio and partially fenced yard. Unfinished basement with roughed-in bath. Security system and sprinkler system. THIS HOME HAS IT ALL!!!

    Zillow last checked:

    Listing updated:

    Listed by:

    Pamela Yglesias 708-460-4900,

    Coldwell Banker Realty

    Bought with:

    Deidre Rudich

    Compass

    Source: MRED as distributed by MLS GRID,MLS#: 12441794MLS Logo

    Facts & features

    Interior

    Bedrooms & bathrooms
    • Bedrooms: 5
    • Bathrooms: 4
    • Full bathrooms: 3
    • 1/2 bathrooms: 1
    Rooms
    • Room types: Bedroom 5, Eating Area, Foyer, Walk In Closet
    Primary bedroom
    • Features: Flooring (Carpet), Bathroom (Full, Double Sink, Tub & Separate Shwr)
    • Level: Second
    • Area: 306 Square Feet
    • Dimensions: 17X18
    Bedroom 2
    • Features: Flooring (Carpet)
    • Level: Second
    • Area: 210 Square Feet
    • Dimensions: 15X14
    Bedroom 3
    • Features: Flooring (Carpet)
    • Level: Second
    • Area: 180 Square Feet
    • Dimensions: 15X12
    Bedroom 4
    • Features: Flooring (Carpet)
    • Level: Second
    • Area: 180 Square Feet
    • Dimensions: 15X12
    Bedroom 5
    • Features: Flooring (Hardwood)
    • Level: Main
    • Area: 176 Square Feet
    • Dimensions: 11X16
    Dining room
    • Features: Flooring (Hardwood), Window Treatments (Blinds)
    • Level: Main
    • Area: 180 Square Feet
    • Dimensions: 12X15
    Eating area
    • Features: Flooring (Hardwood)
    • Level: Main
    • Area: 156 Square Feet
    • Dimensions: 12X13
    Family room
    • Features: Flooring (Hardwood), Window Treatments (Blinds)
    • Level: Main
    • Area: 342 Square Feet
    • Dimensions: 19X18
    Foyer
    • Features: Flooring (Hardwood)
    • Level: Main
    • Area: 108 Square Feet
    • Dimensions: 9X12
    Kitchen
    • Features: Kitchen (Island, Pantry-Closet), Flooring (Hardwood)
    • Level: Main
    • Area: 208 Square Feet
    • Dimensions: 13X16
    Laundry
    • Features: Flooring (Ceramic Tile)
    • Level: Main
    • Area: 144 Square Feet
    • Dimensions: 18X8
    Living room
    • Features: Flooring (Hardwood)
    • Level: Main
    • Area: 180 Square Feet
    • Dimensions: 12X15
    Walk in closet
    • Features: Flooring (Carpet)
    • Level: Second
    • Area: 117 Square Feet
    • Dimensions: 13X9
    Heating
    • Natural Gas, Forced Air
    Cooling
    • Central Air
    Appliances
    • Included: Double Oven, Microwave, Dishwasher, High End Refrigerator, Washer, Dryer, Stainless Steel Appliance(s), Cooktop, Range Hood, Range, Refrigerator
    • Laundry: Main Level, Gas Dryer Hookup, Sink
    Features
    • 1st Floor Bedroom, Walk-In Closet(s), Granite Counters, Separate Dining Room, Paneling, Pantry
    • Flooring: Hardwood, Carpet, Wood
    • Doors: French Doors
    • Windows: Window Treatments, Drapes
    • Basement: Unfinished,Bath/Stubbed,Full
    • Number of fireplaces: 1
    • Fireplace features: Gas Log, Gas Starter, Family Room
    Interior area
    • Total structure area: 0
    • Total interior livable area: 4,000 sqft

    Property

    Parking
    • Total spaces: 3
    • Parking features: Concrete, Garage Door Opener, Heated Garage, Tandem, Garage, On Site, Garage Owned, Attached
    • Attached garage spaces: 3
    • Has uncovered spaces: Yes
    Accessibility
    • Accessibility features: No Disability Access
    Features
    • Stories: 2
    • Patio & porch: Patio
    Lot
    • Size: 0.35 Acres
    • Dimensions: 115X133
    • Features: Corner Lot, Landscaped
    Details
    • Parcel number: 27294080180000
    • Special conditions: None
    • Other equipment: Sprinkler-Lawn, Ceiling Fan(s)

    Construction

    Type & style
    • Home type: SingleFamily
    • Property subtype: Single Family Residence
    Materials
    • Brick
    Condition
    • New construction: No
    • Year built: 2019

    Utilities & green energy

    • Electric: Service - 400 Amp or Greater
    • Sewer: Public Sewer
    • Water: Public

    Community & HOA

    Community
    • Features: Curbs, Sidewalks, Street Lights, Street Paved
    • Subdivision: Olde Mill
    HOA
    • Has HOA: Yes
    • Services included: Other
    • HOA fee: $100 annually
    Location
    • Region: Orland Park

    Financial & listing details

    • Price per square foot: $283/sqft
    • Tax assessed value: $860,000
    • Annual tax amount: $20,693
    • Date on market: 9/5/2025
    • Listing terms: Conventional
    • Ownership: Fee Simple w/ HO Assn.

    Price history

    DateEventPrice
    10/21/2025Sold$1,130,000+0.9%$283/sqft
    Source: MRED as distributed by MLS GRID #12441794 Report a problem
    10/6/2025Pending sale$1,120,000$280/sqft
    Source: MRED as distributed by MLS GRID #12441794 Report a problem
    9/9/2025Contingent$1,120,000$280/sqft
    Source: MRED as distributed by MLS GRID #12441794 Report a problem
    9/5/2025Listed for sale$1,120,000+40%$280/sqft
    Source: MRED as distributed by MLS GRID #12441794 Report a problem
    11/8/2019Sold$799,900-1.2%$200/sqft
    Source: MRED as distributed by MLS GRID #10523123 Report a problem
    9/26/2019Pending sale$809,900$202/sqft
    Source: Keller Williams Infinity #10523123 Report a problem
    9/19/2019Listed for sale$809,900+482.7%$202/sqft
    Source: Keller Williams Infinity #10523123 Report a problem
    11/13/2018Sold$139,000-6.7%$35/sqft
    Source: Public Record Report a problem
    11/12/2018Pending sale$149,000$37/sqft
    Source: Dumas & Associates Inc. #09974455 Report a problem
    6/5/2018Listed for sale$149,000$37/sqft
    Source: Dumas & Associates Inc. #09974455 Report a problem

    Public tax history

    YearProperty taxesTax assessment
    2024$21,266 +2.8%$86,000 +0%
    2023$20,693 +17.8%$85,999 +38.5%
    2022$17,571 +3.4%$62,076
    2021$16,996 +3.5%$62,076
    2020$16,422 +276.7%$62,076 +290.8%
    2019$4,360 +77.5%$15,884 +72.6%
    2018$2,457 +2.3%$9,203
    2017$2,401 +2%$9,203 +9.1%
    2016$2,354 +1%$8,436
    2015$2,331 +1.5%$8,436
    2014$2,297 +6.2%$8,436
    2013$2,162 $8,436
    Find assessor info on the county website

    Neighborhood: 60467

    Nearby schools

    GreatSchools rating
    Schools provided by the listing agent
    • District: 135

    Source: MRED as distributed by MLS GRID. This data may not be complete. We recommend contacting the local school district to confirm school assignments for this home.

    Get a cash offer in 3 minutes
    Find out how much your home could sell for in as little as 3 minutes with a no-obligation cash offer.
    Estimated market value
    $1,177,800
    Get a cash offer in 3 minutes
    Find out how much your home could sell for in as little as 3 minutes with a no-obligation cash offer.
    Estimated market value
    $1,177,800