Welcome to 10760 S Hoyne Avenue! This meticulously maintained home is a rare find that is located in highly desired Beverly/Morgan Park area. As you enter the welcoming foyer, you will notice tons of natural light and an astonishing staircase. Leading into the spacious living room, you will be delighted by a wonderful fireplace for those cold winter days or nights. Also, keep your most private belongings protected within the built-in wall safe. The large dining room provides plenty of space for special dinners with family & guests. There is also a cozy study off of the dining room with built-in shelving and a stereo system. Proceeding into the beautiful kitchen, you will notice an abundant amount of cabinetry, lighting & quartz countertops. The large family room addition includes a wonderful fireplace, wood floors, 1/2 bath, and bay window overlooking the lovely backyard. The second level includes hardwood floors, a very large main bedroom with a wall to wall closet, 2 generously sized bedrooms, and full bathroom. The walk out basement features a spacious knotty pine recreation room, whirlpool, and a tranquil sauna. Also included is the fourth bedroom, laundry room, full bath, and work shop/storage area. This home provides plenty of storage throughout. The backyard invites you to the furnished 3 season gazebo located on the large Trex deck. Enjoy the relaxing and serene waterfall pond. The partially heated driveway leads to a 2.5 car brick garage with epoxy floors for overall protection. Conveniently located near the expressway, train station, restaurants, golf courses, and so much more! Schedule your viewing today!
Closed
$475,000
10760 S Hoyne Ave, Chicago, IL 60643
4beds
2,450sqft
Single Family Residence
Built in 1924
7,500 Square Feet Lot
$569,200 Zestimate®
$194/sqft
$3,698 Estimated rent
Home value
$569,200
$535,000 - $615,000
$3,698/mo
Zestimate® history
Owner options
List your home for rent
$3,698/mo
Rent Zestimate®
Find your next renter with Zillow Rental Manager. Plus, with online applications, you can quickly screen prospective tenants – for free.
$3,698/mo
Rent Zestimate®
Refinance and save
$3,409/mo
Est. payment
Refinancing to a lower rate could help reduce your monthly payments and save thousands over the life of the loan.
$3,409/mo
Est. payment
Explore your selling options
Work with a Zillow partner agent
Leverage their expertise and Zillow's premium Showcase listings to get your home seen by more buyers.
Get startedList with your own agent
Get your home in front of millions of buyers by listing it on Zillow.
Learn how to do itSell it yourself
Take full control of how buyers see your home on Zillow by listing For Sale by Owner (FSBO).
List your homeWhat's special
Wonderful fireplaceGolf coursesLarge family room additionQuartz countertopsBuilt-in shelvingBay windowEpoxy floors
Zillow last checked:
Listing updated:
Listed by:
Dean Benevice 708-929-2295,
Baird & Warner
Bought with:
Bernadette Molloy
Molloy & Associates, Inc.
Source: MRED as distributed by MLS GRID,MLS#: 11855113
Facts & features
Interior
Bedrooms & bathrooms
- Bedrooms: 4
- Bathrooms: 3
- Full bathrooms: 2
- 1/2 bathrooms: 1
Rooms
- Room types: Foyer, Recreation Room, Study, Utility Room-Lower Level
Primary bedroom
- Features: Flooring (Hardwood)
- Level: Second
- Area: 294 Square Feet
- Dimensions: 21X14
Bedroom 2
- Features: Flooring (Hardwood)
- Level: Second
- Area: 165 Square Feet
- Dimensions: 15X11
Bedroom 3
- Features: Flooring (Hardwood)
- Level: Second
- Area: 182 Square Feet
- Dimensions: 14X13
Bedroom 4
- Level: Basement
- Area: 108 Square Feet
- Dimensions: 12X9
Dining room
- Features: Flooring (Carpet)
- Level: Main
- Area: 182 Square Feet
- Dimensions: 14X13
Family room
- Features: Flooring (Hardwood)
- Level: Main
- Area: 408 Square Feet
- Dimensions: 24X17
Foyer
- Level: Main
- Area: 45 Square Feet
- Dimensions: 9X5
Kitchen
- Features: Flooring (Ceramic Tile)
- Level: Main
- Area: 182 Square Feet
- Dimensions: 14X13
Laundry
- Level: Basement
- Area: 182 Square Feet
- Dimensions: 14X13
Living room
- Features: Flooring (Carpet)
- Level: Main
- Area: 325 Square Feet
- Dimensions: 25X13
Recreation room
- Level: Basement
- Area: 525 Square Feet
- Dimensions: 25X21
Study
- Features: Flooring (Carpet)
- Level: Main
- Area: 120 Square Feet
- Dimensions: 12X10
Other
- Level: Basement
- Area: 66 Square Feet
- Dimensions: 11X6
Heating
- Baseboard, Radiator(s)
Cooling
- Central Air, Zoned
Appliances
- Included: Range, Microwave, Dishwasher, Refrigerator, Washer, Dryer
Features
- Sauna
- Basement: Finished,Full
- Attic: Pull Down Stair
- Number of fireplaces: 2
- Fireplace features: Family Room, Living Room
Interior area
- Total structure area: 3,537
- Total interior livable area: 2,450 sqft
Property
Parking
- Total spaces: 2.5
- Parking features: Concrete, Heated Driveway, On Site, Garage Owned, Detached, Garage
- Garage spaces: 2.5
- Has uncovered spaces: Yes
Accessibility
- Accessibility features: No Disability Access
Features
- Stories: 2
- Patio & porch: Deck
- Exterior features: Outdoor Grill
Lot
- Size: 7,500 Square Feet
Details
- Additional structures: Gazebo
- Parcel number: 25183040490000
- Special conditions: None
- Other equipment: Fan-Whole House
Construction
Type & style
- Home type: SingleFamily
- Property subtype: Single Family Residence
Materials
- Vinyl Siding, Brick
- Foundation: Concrete Perimeter
- Roof: Asphalt,Slate
Condition
- New construction: No
- Year built: 1924
Utilities & green energy
- Sewer: Public Sewer
- Water: Lake Michigan
Community & HOA
HOA
- Services included: None
Location
- Region: Chicago
Financial & listing details
- Price per square foot: $194/sqft
- Tax assessed value: $390,000
- Annual tax amount: $5,188
- Date on market: 8/9/2023
- Listing terms: VA
- Ownership: Fee Simple
Price history
| Date | Event | Price |
|---|---|---|
| 10/6/2023 | Sold | $475,000-5%$194/sqft |
Source:  MRED as distributed by MLS GRID #11855113 Report a problem MRED as distributed by MLS GRID #11855113 Report a problem | ||
| 8/30/2023 | Contingent | $499,900$204/sqft |
Source: MRED as distributed by MLS GRID #11855113 Report a problem | ||
| 8/9/2023 | Price change | $499,900-7.4%$204/sqft |
Source: MRED as distributed by MLS GRID #11855113 Report a problem | ||
| 7/19/2023 | Price change | $539,900-1.8%$220/sqft |
Source: MRED as distributed by MLS GRID #11835976 Report a problem | ||
| 6/27/2023 | Price change | $549,900-4.3%$224/sqft |
Source: MRED as distributed by MLS GRID #11817740 Report a problem | ||
| 6/12/2023 | Listed for sale | $574,900-3.4%$235/sqft |
Source: MRED as distributed by MLS GRID #11806169 Report a problem | ||
| 6/12/2023 | Listing removed | -- |
Source: MRED as distributed by MLS GRID #11791221 Report a problem | ||
| 5/24/2023 | Listed for sale | $595,000$243/sqft |
Source: MRED as distributed by MLS GRID #11791221 Report a problem | ||
Public tax history
| Year | Property taxes | Tax assessment |
|---|---|---|
| 2024 | -- | $39,000 +22.9% |
| 2023 | $4,334 -17.8% | $31,724 |
| 2022 | $5,274 +1.7% | $31,724 |
| 2021 | $5,189 +21.8% | $31,724 +28.7% |
| 2020 | $4,259 -11.4% | $24,657 -17.9% |
| 2019 | $4,808 +1.8% | $30,042 |
| 2018 | $4,725 +10.4% | $30,042 +16% |
| 2017 | $4,279 -13.1% | $25,909 -4.1% |
| 2016 | $4,924 -1.5% | $27,025 -9.4% |
| 2015 | $5,000 +11.1% | $29,841 +11.5% |
| 2014 | $4,499 -6.9% | $26,756 -8.1% |
| 2013 | $4,831 +8.1% | $29,128 |
| 2012 | $4,469 +9.2% | $29,128 +7% |
| 2011 | $4,094 +15.3% | $27,229 |
| 2010 | $3,551 +10.9% | $27,229 |
| 2009 | $3,202 -2.9% | $27,229 -8.2% |
| 2008 | $3,296 +12.3% | $29,647 |
| 2007 | $2,934 +0.8% | $29,647 |
| 2006 | $2,911 -5.2% | $29,647 +36.8% |
| 2005 | $3,070 +1.9% | $21,675 |
| 2004 | $3,014 +4.4% | $21,675 |
| 2003 | $2,885 -5.4% | $21,675 +15.5% |
| 2002 | $3,049 +5% | $18,767 |
| 2001 | $2,905 +1.9% | $18,767 |
| 2000 | $2,851 -0.2% | $18,767 +11.6% |
| 1999 | $2,857 | $16,816 |
Find assessor info on the county website
Neighborhood: Morgan Park
Nearby homes
- $315,9003 bd1 ba1.4k sqft10804 S Hoyne Ave, Chicago, IL 60643Off Market
- $609,5005 bd3 ba3.1k sqft10754 S Hoyne Ave, Chicago, IL 60643Off Market
- $429,2004 bd2 ba1.9k sqft10808 S Hoyne Ave, Chicago, IL 60643Off Market
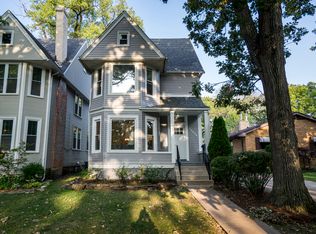
- $411,3003 bd1 ba1.6k sqft10810 S Hoyne Ave, Chicago, IL 60643Off Market
- $970,4004 bd5 ba4.1k sqft10744 S Hoyne Ave, Chicago, IL 60643Off Market
- $434,9004 bd2 ba2k sqft2116 W 108th Pl, Chicago, IL 60643Off Market
- $400,0003 bd2 ba2.1k sqft2115 W 107th Pl, Chicago, IL 60643Sold
- $54,000-- bd-- ba-- sqft2118 W 108th Pl, Chicago, IL 60643Off Market
Nearby schools
GreatSchools rating
- 4/10Clissold Elementary SchoolGrades: PK-8Distance: 0.4 mi
- 4/10Morgan Park High SchoolGrades: 7-12Distance: 0.6 mi
Schools provided by the listing agent
- District: 299
Source: MRED as distributed by MLS GRID. This data may not be complete. We recommend contacting the local school district to confirm school assignments for this home.
Get a cash offer in 3 minutes
Find out how much your home could sell for in as little as 3 minutes with a no-obligation cash offer.
Estimated market value
$569,200
Get a cash offer in 3 minutes
Find out how much your home could sell for in as little as 3 minutes with a no-obligation cash offer.
Estimated market value
$569,200
- Illinois
- Cook County
- Chicago
- 60643
- Morgan Park
- 10760 S Hoyne Ave
Nearby cities
Nearby neighborhoods
Nearby zip codes
Other Chicago Topics
