Skip main navigation
Sold
  • Price Unknown

    10760 S Interstate Highway 35w, Grandview, TX 76050

    4beds
    1,991sqft
    Single Family Residence
    Built in 2016
    2.12 Acres Lot
    $591,300 Zestimate®
    $--/sqft
    $2,593 Estimated rent

    Home value

    $591,300

    $550,000 - $633,000

    $2,593/mo

    Zestimate® history
    Loading
    Loading...

    Owner options

    List your home for rent

    $2,593/mo

    Rent Zestimate®

    Find your next renter with Zillow Rental Manager. Plus, with online applications, you can quickly screen prospective tenants – for free.

    Learn more

    $2,593/mo

    Rent Zestimate®

    Refinance and save

    Refinancing to a lower rate could help reduce your monthly payments and save thousands over the life of the loan.

    See today's rates

    Explore your selling options

    Work with a Zillow partner agent

    Leverage their expertise and Zillow's premium Showcase listings to get your home seen by more buyers.

    Get started

    List with your own agent

    Get your home in front of millions of buyers by listing it on Zillow.

    Learn how to do it

    Sell it yourself

    Take full control of how buyers see your home on Zillow by listing For Sale by Owner (FSBO).

    List your home

    What's special

    Country storeSplit bedroomsOversized garageBonus roomSeparate utility roomStainless appliances
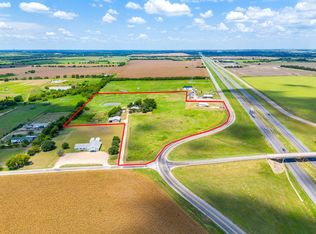
    Very versatile 2.12 acre property. Highway 1-35W frontage property along future growth corridor. Property borders west service road of I-35W. This is one exit North of Grandview, between Alvarado and Grandview. Service Road runs both North and South. Perimeter is completely fenced. Billboard sign on property could advertise your own business or be rented out. The listing includes the 2400 sq ft commercial shop that was the Country Store, a home that is 1991 sq ft built in 2017, 16X40 garage-workshop, billboard, and a 16X40 storage building by workshop. Home features 3 bedrooms and 2.5 bathrooms. There is an office downstairs and a bonus room upstairs that could be used for a 4th bedroom if needed. Kitchen features an island, stainless appliances, and cabinets galore. Livingroom is very spacious. Open floorplan, split bedrooms, separate utility room, oversized garage and more! The possibilities for this rare property are endless!

    Zillow last checked:

    Listing updated:

    Listed by:

    Lisa Ellis 0640441 817-426-9800,

    Keller Williams Johnson County 817-426-9800

    Bought with:

    Tammy Rydell

    Buck Realty

    Source: NTREIS,MLS#: 20283675

    Facts & features

    Interior

    Bedrooms & bathrooms
    • Bedrooms: 4
    • Bathrooms: 3
    • Full bathrooms: 2
    • 1/2 bathrooms: 1
    Primary bedroom
    • Features: Dual Sinks, Split Bedrooms
    • Level: First
    • Dimensions: 14 x 13
    Bedroom
    • Features: Split Bedrooms
    • Level: Second
    • Dimensions: 13 x 16
    Bedroom
    • Features: Split Bedrooms
    • Level: Second
    • Dimensions: 20 x 11
    Primary bathroom
    • Features: Built-in Features, Dual Sinks
    • Level: First
    • Dimensions: 12 x 8
    Bathroom
    • Features: Built-in Features, Dual Sinks
    • Level: First
    Bathroom
    • Features: Built-in Features
    • Level: Second
    • Dimensions: 6 x 8
    Bonus room
    • Level: Second
    • Dimensions: 13 x 7
    Dining room
    • Level: First
    • Dimensions: 10 x 12
    Half bath
    • Level: First
    • Dimensions: 6 x 5
    Kitchen
    • Features: Built-in Features, Kitchen Island, Pantry
    • Level: First
    • Dimensions: 14 x 8
    Living room
    • Level: First
    • Dimensions: 24 x 14
    Office
    • Level: First
    • Dimensions: 10 x 7
    Utility room
    • Features: Utility Room
    • Level: First
    • Dimensions: 11 x 6
    Heating
    • Central, Electric
    Cooling
    • Central Air, Ceiling Fan(s), Electric
    Appliances
    • Included: Dishwasher, Electric Range, Electric Water Heater, Disposal
    • Laundry: Washer Hookup, Electric Dryer Hookup, Laundry in Utility Room
    Features
    • Decorative/Designer Lighting Fixtures, High Speed Internet, Kitchen Island, Open Floorplan, Pantry, Cable TV
    • Flooring: Carpet, Luxury Vinyl Plank
    • Windows: Window Coverings
    • Has basement: No
    • Has fireplace: No
    Interior area
    • Total interior livable area: 1,991 sqft

    Property

    Parking
    • Total spaces: 3
    • Parking features: Door-Multi, Oversized, Boat, RV Access/Parking
    • Attached garage spaces: 2
    • Carport spaces: 1
    • Covered spaces: 3
    Features
    • Levels: Two
    • Stories: 2
    • Patio & porch: Covered
    • Exterior features: Rain Gutters, Storage
    • Pool features: None
    • Fencing: Barbed Wire,Metal
    Lot
    • Size: 2.12 Acres
    • Features: Acreage, Landscaped, Few Trees
    Details
    • Additional structures: Garage(s), Other, RV/Boat Storage
    • Parcel number: 126.5523.31908

    Construction

    Type & style
    • Home type: SingleFamily
    • Architectural style: Traditional,Detached
    • Property subtype: Single Family Residence
    • Attached to another structure: Yes
    Materials
    • Foundation: Slab
    • Roof: Metal
    Condition
    • Year built: 2016

    Utilities & green energy

    • Sewer: Aerobic Septic, Septic Tank
    • Water: Community/Coop
    • Utilities for property: None, Septic Available, Water Available, Cable Available

    Community & HOA

    Community
    • Subdivision: ABST 484 TR 45B J B KETCHUM LOT 1 BLK 1 KREIDER A
    HOA
    • Has HOA: No
    Location
    • Region: Grandview

    Financial & listing details

    • Tax assessed value: $327,006
    • Annual tax amount: $5,437
    • Date on market: 5/19/2023
    • Cumulative days on market: 148 days
    • Listing terms: Cash,Conventional,FHA,Other,VA Loan
    • Exclusions: Any owned minerals

    Price history

    DateEventPrice
    9/29/2023Sold--
    Source: NTREIS #20283675 Report a problem
    8/29/2023Pending sale$644,900$324/sqft
    Source: NTREIS #20283675 Report a problem
    8/22/2023Contingent$644,900$324/sqft
    Source: NTREIS #20283675 Report a problem
    7/30/2023Price change$644,9000%$324/sqft
    Source: NTREIS #20283675 Report a problem
    7/21/2023Price change$645,000-0.3%$324/sqft
    Source: NTREIS #20283675 Report a problem
    7/17/2023Price change$646,7000%$325/sqft
    Source: NTREIS #20283675 Report a problem
    7/7/2023Price change$647,000-0.4%$325/sqft
    Source: NTREIS #20283675 Report a problem
    6/23/2023Price change$649,7000%$326/sqft
    Source: NTREIS #20283675 Report a problem
    6/21/2023Price change$649,8000%$326/sqft
    Source: NTREIS #20283675 Report a problem
    6/17/2023Listed for sale$649,9000%$326/sqft
    Source: NTREIS #20283675 Report a problem
    5/19/2023Listing removed--
    Source: NTREIS #20283675 Report a problem
    5/17/2023Price change$650,000-0.8%$326/sqft
    Source: NTREIS #20283675 Report a problem
    5/15/2023Price change$655,000-0.8%$329/sqft
    Source: NTREIS #20283675 Report a problem
    5/12/2023Price change$660,000-0.8%$331/sqft
    Source: NTREIS #20283675 Report a problem
    5/11/2023Price change$665,000-0.7%$334/sqft
    Source: NTREIS #20283675 Report a problem
    5/10/2023Price change$670,000-0.7%$337/sqft
    Source: NTREIS #20283675 Report a problem
    5/8/2023Price change$675,000-2.8%$339/sqft
    Source: NTREIS #20283675 Report a problem
    5/1/2023Price change$694,7000%$349/sqft
    Source: NTREIS #20283675 Report a problem
    4/27/2023Price change$694,9000%$349/sqft
    Source: NTREIS #20283675 Report a problem
    3/24/2023Listed for sale$695,000$349/sqft
    Source: NTREIS #20283675 Report a problem

    Public tax history

    YearProperty taxesTax assessment
    2025$5,437 -6.2%$327,006
    2024$5,794 +166.4%$327,006 +60.2%
    2023$2,175 -25.4%$204,124 +10%
    2022$2,917 +2.8%$185,567 +10%
    2021$2,838 +6.1%$168,697 +10%
    2020$2,676 $153,361
    2019$2,676 -2.3%--
    2018$2,738 --
    2017$2,738 +4536.6%--
    2016$59 $2,909
    Find assessor info on the county website

    Neighborhood: 76050

    Nearby schools

    GreatSchools rating
    Schools provided by the listing agent
    • Elementary: Alvarado S
    • High: Alvarado
    • District: Alvarado ISD

    Source: NTREIS. This data may not be complete. We recommend contacting the local school district to confirm school assignments for this home.

    Get a cash offer in 3 minutes
    Find out how much your home could sell for in as little as 3 minutes with a no-obligation cash offer.
    Estimated market value
    $591,300
    Get a cash offer in 3 minutes
    Find out how much your home could sell for in as little as 3 minutes with a no-obligation cash offer.
    Estimated market value
    $591,300