Private Gated Estate on Horse-Friendly Acreage – 10760 Skylark Dr, Jacksonville, FL Welcome to a one-of-a-kind private retreat tucked away under soaring pines at 10760 Skylark Dr in Jacksonville. This gated estate offers rare seclusion, timeless architecture, and the freedom of no HOA, all on high and dry land zoned for horses. The centerpiece of the property is a custom-built 4-bedroom, 3-bathroom home designed in the classic New Mexico Adobe style. Constructed with durable block and topped with a 50-year-rated concrete barrel tile roof, this home blends Southwest charm with enduring quality. Inside, you’ll find two stunning back-to-back fireplaces, ideal for creating cozy ambiance across multiple living spaces. A central vacuum system, whirlpool tub, and dual-zone air conditioning add comfort and convenience. All major systems have been recently serviced, and only cosmetic updates are needed—allowing you to make this home your own. Also included is a second dwelling: a manufactured home in poor condition that will be removed prior to sale. The entire property is high and dry, surrounded by majestic pine trees, offering natural beauty and privacy throughout. With no HOA restrictions, ample open space, and zoning for horses, this is an ideal setting for equestrian enthusiasts, hobby farmers, or anyone seeking a peaceful lifestyle without compromise. Enjoy the tranquility of country living just a short drive from city conveniences. Properties like this—combining privacy, architectural character, and functional flexibility—are incredibly rare. Recently appraised at $850,000. Don’t miss your chance to own this unique slice of North Florida paradise. Schedule your private tour today!
Sold for $599,000
$599,000
10760 SKYLARK DRIVE, JACKSONVILLE, FL 32257
4beds
3,295sqft
Single Family Residence
Built in 2005
2.36 Acres Lot
$660,300 Zestimate®
$182/sqft
$3,572 Estimated rent
Home value
$660,300
$627,000 - $693,000
$3,572/mo
Zestimate® history
Owner options
List your home for rent
$3,572/mo
Rent Zestimate®
Find your next renter with Zillow Rental Manager. Plus, with online applications, you can quickly screen prospective tenants – for free.
$3,572/mo
Rent Zestimate®
Refinance and save
$4,141/mo
Est. payment
Refinancing to a lower rate could help reduce your monthly payments and save thousands over the life of the loan.
$4,141/mo
Est. payment
Explore your selling options
Work with a Zillow partner agent
Leverage their expertise and Zillow's premium Showcase listings to get your home seen by more buyers.
Get startedList with your own agent
Get your home in front of millions of buyers by listing it on Zillow.
Learn how to do itSell it yourself
Take full control of how buyers see your home on Zillow by listing For Sale by Owner (FSBO).
List your homeWhat's special
Horse-friendly acreageSoaring pinesConstructed with durable blockDual-zone air conditioningWhirlpool tubTwo stunning back-to-back fireplacesPrivate gated estate
Zillow last checked:
Listing updated:
Listed by:
Greg Owen 321-360-4434,
EASY REALTY 321-895-4636
Bought with:
Non-Member Agent
STELLAR NON-MEMBER OFFICE
Source: Stellar MLS,MLS#: R4909358 Originating MLS: Other
Originating MLS: Other
Facts & features
Interior
Bedrooms & bathrooms
- Bedrooms: 4
- Bathrooms: 3
- Full bathrooms: 3
Primary bedroom
- Features: Walk-In Closet(s)
- Level: First
Kitchen
- Features: Walk-In Closet(s)
- Level: First
Living room
- Features: No Closet
- Level: First
Heating
- Electric
Cooling
- Central Air, Zoned
Appliances
- Included: Dryer, Refrigerator
- Laundry: Laundry Room
Features
- Central Vacuum
- Flooring: Ceramic Tile, Hardwood
- Doors: French Doors
- Has fireplace: Yes
- Fireplace features: Family Room, Gas, Master Bedroom
Interior area
- Total structure area: 4,787
- Total interior livable area: 3,295 sqft
Property
Parking
- Total spaces: 2
- Parking features: Driveway, Garage Faces Side, Off Street, Oversized
- Attached garage spaces: 2
- Has uncovered spaces: Yes
Features
- Levels: One
- Stories: 1
- Patio & porch: Covered, Front Porch, Rear Porch
- Exterior features: Irrigation System
- Fencing: Fenced
- Has view: Yes
- View description: Trees/Woods
Lot
- Size: 2.36 Acres
- Features: Cul-De-Sac, Street Dead-End, Zoned for Horses
- Residential vegetation: Trees/Landscaped
Details
- Additional structures: Residence, Outdoor Kitchen, Shed(s), Storage, Workshop
- Additional parcels included: 155619-1450
- Parcel number: 1556191410
- Zoning: RR-ACRE
- Special conditions: None
Construction
Type & style
- Home type: SingleFamily
- Property subtype: Single Family Residence
Materials
- Block, Stucco
- Foundation: Slab
- Roof: Tile
Condition
- Completed
- New construction: No
- Year built: 2005
Utilities & green energy
- Sewer: Private Sewer
- Water: Well
- Utilities for property: BB/HS Internet Available, Cable Available, Propane
Community & HOA
Community
- Pet fee: $0 monthly
- Subdivision: DANESE HX SUB LT 3
HOA
- Has HOA: No
Location
- Region: Jacksonville
Financial & listing details
- Price per square foot: $182/sqft
- Tax assessed value: $621,291
- Annual tax amount: $11,341
- Date on market: 5/20/2025
- Cumulative days on market: 187 days
- Ownership: Fee Simple
- Total actual rent: 0
- Road surface type: Asphalt
Price history
| Date | Event | Price |
|---|---|---|
| 8/18/2026 | Sold | $599,000-14.3%$182/sqft |
Source:  Stellar MLS #R4909358 Report a problem Stellar MLS #R4909358 Report a problem | ||
| 8/11/2026 | Listed for sale | $699,000$212/sqft |
Source: Stellar MLS #R4909358 Report a problem | ||
| 8/10/2026 | Contingent | $699,000$212/sqft |
Source: Stellar MLS #R4909358 Report a problem | ||
| 7/31/2026 | Listed for sale | $699,000-3.5%$212/sqft |
Source: Stellar MLS #R4909358 Report a problem | ||
| 7/22/2026 | Contingent | $724,000$220/sqft |
Source: Stellar MLS #R4909358 Report a problem | ||
| 7/6/2026 | Listed for sale | $724,000$220/sqft |
Source: Stellar MLS #R4909358 Report a problem | ||
| 6/9/2026 | Pending sale | $724,000$220/sqft |
Source: Stellar MLS #R4909358 Report a problem | ||
| 5/27/2026 | Price change | $724,000-0.1%$220/sqft |
Source: Stellar MLS #R4909358 Report a problem | ||
| 5/23/2026 | Listed for sale | $725,000$220/sqft |
Source: Stellar MLS #R4909358 Report a problem | ||
| 3/25/2026 | Pending sale | $725,000$220/sqft |
Source: Stellar MLS #R4909358 Report a problem | ||
| 2/25/2026 | Listed for sale | $725,000$220/sqft |
Source: Stellar MLS #R4909358 Report a problem | ||
| 10/1/2025 | Pending sale | $725,000$220/sqft |
Source: Stellar MLS #R4909358 Report a problem | ||
| 5/20/2025 | Listed for sale | $725,000+705.6%$220/sqft |
Source: Stellar MLS #R4909358 Report a problem | ||
| 12/8/1999 | Sold | $90,000$27/sqft |
Source: Public Record Report a problem | ||
Public tax history
| Year | Property taxes | Tax assessment |
|---|---|---|
| 2024 | $11,341 -11.7% | $621,291 -9% |
| 2023 | $12,844 +18.8% | $682,614 +10% |
| 2022 | $10,810 +39.5% | $620,559 +31.9% |
| 2021 | $7,747 +0.9% | $470,542 +1.4% |
| 2020 | $7,680 +1% | $464,046 +2.3% |
| 2019 | $7,606 +1.1% | $453,613 +1.9% |
| 2018 | $7,521 | $445,156 +2.1% |
| 2017 | $7,521 +1.1% | $436,000 +2.1% |
| 2016 | $7,441 | $427,033 |
Find assessor info on the county website
Neighborhood: Mandarin Station - Losco
Nearby homes
- $221,4003 bd2 ba1.5k sqft10760 Sky Lark Dr #B, Jacksonville, FL 32257Off Market
- $848,6005 bd4 ba4k sqft10736 Sky Lark Dr, Jacksonville, FL 32257Off Market
- $1,460,1005 bd4 ba5.4k sqft10840 Sky Lark Dr, Jacksonville, FL 32257Off Market
- $950,9004 bd3 ba4.3k sqft10710 Sky Lark Dr, Jacksonville, FL 32257Off Market
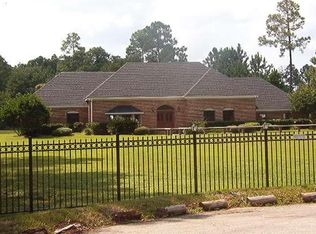
- $362,8003 bd2 ba1.9k sqft10743 Gelding Dr, Jacksonville, FL 32257Off Market
- $310,0003 bd2 ba2.1k sqft10731 Gelding Dr, Jacksonville, FL 32257Sold
- $--1.76 Acres0 Sky Lark, Jacksonville, FL 32257Off Market
- $324,6003 bd2 ba1.7k sqft10725 Gelding Dr, Jacksonville, FL 32257Off Market
Nearby schools
GreatSchools rating
- 6/10Mandarin Oaks Elementary SchoolGrades: PK-5Distance: 0.7 mi
- 6/10Mandarin Middle SchoolGrades: 6-8Distance: 0.8 mi
- 7/10Mandarin High SchoolGrades: 9-12Distance: 1.3 mi
Get a cash offer in 3 minutes
Find out how much your home could sell for in as little as 3 minutes with a no-obligation cash offer.
Estimated market value
$660,300
Get a cash offer in 3 minutes
Find out how much your home could sell for in as little as 3 minutes with a no-obligation cash offer.
Estimated market value
$660,300
- Florida
- Duval County
- Jacksonville
- 32257
- Mandarin Station - Losco
- 10760 SKYLARK DRIVE
Nearby cities
Nearby neighborhoods
Nearby zip codes
Other Jacksonville Topics
