Tucked inside the gates of Boca Royale, this exceptional residence showcases modern elegance, thoughtful design, and a refined sense of luxury at every turn. From the moment you enter, the home reveals a bright and expansive layout accented by soaring tray ceilings, rich wood flooring, and an effortless flow that feels both sophisticated and inviting. The kitchen is a true showpiece, designed with both beauty and performance in mind. A striking quartz island anchors the space, complemented by warm butcher block countertops that add depth and character. Features include a farmhouse sink, gas range with pot filler, extensive cabinetry and pantry storage, and a seamlessly integrated hidden refrigerator that preserves the clean architectural aesthetic. Every detail has been carefully curated to create a space worthy of a chef while remaining ideal for both everyday living and elevated entertaining. The living area opens seamlessly through sliding glass doors to a private outdoor retreat. The screened lanai reveals a resort-style pool and spa overlooking lush, tranquil greenspace, creating a serene and private setting perfect for quiet relaxation or hosting guests in style. Retractable awnings provide an added layer of comfort and shade, allowing you to enjoy the outdoor space throughout the day. The primary suite offers a peaceful escape with tray ceilings, generous proportions, and a custom barn door leading into the spa-inspired bath. Dual vanities, a spacious walk-in shower, and an expansive walk-in closet complete the suite with both comfort and refined design. Two additional bedrooms provide flexibility for guests or family, including one featuring a built-in Murphy bed. A private office with elegant French doors creates a refined and quiet space ideal for working from home, reading, or pursuing creative interests. Positioned on a desirable corner lot, the property enjoys added privacy and a distinguished presence within the community. Additional features that will make you feel right at home include the hurricane windows, generator and whole house water filtration system. Life within Boca Royale Golf and Country Club is defined by elegance, connection, and resort-style living. Centered around a beautifully restored Georgian-style clubhouse, the community offers an elevated social experience with both fine and casual dining, a vibrant calendar of events, and welcoming gathering spaces. Residents enjoy a championship 18 hole golf course set among lush natural surroundings, along with a full practice facility including a driving range and putting green. Har Tru clay tennis courts and lighted pickleball courts provide exceptional racquet amenities, while a resort style pool, fitness center, scenic walking paths, and a dedicated dog park further enhance the lifestyle. Located just minutes from the Gulf beaches of Manasota Key and near Wellen Park, Boca Royale offers a rare balance of privacy, recreation, and coastal convenience. Elegant, inviting, and impeccably designed, this residence delivers a level of comfort and sophistication that defines the very best of Florida living.
Sold for $630,000
$630,000
10760 TROPHY DRIVE, ENGLEWOOD, FL 34223
3beds
2,360sqft
Single Family Residence
Built in 2014
0.3 Acres Lot
$625,200 Zestimate®
$267/sqft
$4,513 Estimated rent
Home value
$625,200
$569,000 - $688,000
$4,513/mo
Zestimate® history
Owner options
List your home for rent
$4,513/mo
Rent Zestimate®
Find your next renter with Zillow Rental Manager. Plus, with online applications, you can quickly screen prospective tenants – for free.
$4,513/mo
Rent Zestimate®
Refinance and save
$4,706/mo
Est. payment
Refinancing to a lower rate could help reduce your monthly payments and save thousands over the life of the loan.
$4,706/mo
Est. payment
Explore your selling options
Work with a Zillow partner agent
Leverage their expertise and Zillow's premium Showcase listings to get your home seen by more buyers.
Get startedList with your own agent
Get your home in front of millions of buyers by listing it on Zillow.
Learn how to do itSell it yourself
Take full control of how buyers see your home on Zillow by listing For Sale by Owner (FSBO).
List your homeWhat's special
Modern eleganceScreened lanaiPrivate outdoor retreatOverlooking lush tranquil greenspaceResort-style pool and spaStriking quartz islandBright and expansive layout
Zillow last checked:
Listing updated:
Listed by:
Ashley Harris 941-456-0020,
REAL BROKER, LLC 855-450-0442
Bought with:
Christopher Grant, 3238094
GRANT TEAM REAL ESTATE, LLC
Source: Stellar MLS,MLS#: C7523403 Originating MLS: Orlando Regional
Originating MLS: Orlando Regional
Facts & features
Interior
Bedrooms & bathrooms
- Bedrooms: 3
- Bathrooms: 2
- Full bathrooms: 2
Primary bedroom
- Features: En Suite Bathroom, Walk-In Closet(s)
- Level: First
Kitchen
- Features: Kitchen Island, Pantry, Stone Counters
- Level: First
Living room
- Features: Ceiling Fan(s)
- Level: First
Heating
- Central
Cooling
- Central Air
Appliances
- Included: Dishwasher, Disposal, Microwave, Range, Range Hood, Refrigerator
- Laundry: Inside, Laundry Room
Features
- Ceiling Fan(s), Eating Space In Kitchen, High Ceilings, Kitchen/Family Room Combo, Open Floorplan, Primary Bedroom Main Floor, Solid Wood Cabinets, Stone Counters, Tray Ceiling(s), Walk-In Closet(s)
- Flooring: Carpet, Luxury Vinyl
- Doors: Sliding Doors
- Windows: Blinds
- Has fireplace: No
- Common walls with other units/homes: Corner Unit
Interior area
- Total structure area: 3,134
- Total interior livable area: 2,360 sqft
Property
Parking
- Total spaces: 2
- Parking features: Driveway, Garage Door Opener
- Attached garage spaces: 2
- Has uncovered spaces: Yes
Features
- Levels: One
- Stories: 1
- Patio & porch: Covered, Enclosed, Rear Porch, Screened
- Exterior features: Lighting, Private Mailbox
- Has private pool: Yes
- Pool features: Gunite, In Ground, Screen Enclosure
- Has spa: Yes
- Has view: Yes
- View description: Garden
- Waterfront features: Lake
Lot
- Size: 0.3 Acres
- Features: Corner Lot, Landscaped
- Residential vegetation: Mature Landscaping
Details
- Parcel number: 0494030059
- Zoning: RSF1
- Special conditions: None
Construction
Type & style
- Home type: SingleFamily
- Architectural style: Contemporary,Florida
- Property subtype: Single Family Residence
Materials
- Block, Stucco
- Foundation: Slab
- Roof: Tile
Condition
- Completed
- New construction: No
- Year built: 2014
Utilities & green energy
- Sewer: Public Sewer
- Water: Public
- Utilities for property: Electricity Connected, Public, Sewer Connected
Community & HOA
Community
- Features: Lake, Clubhouse, Deed Restrictions, Dog Park, Gated Community - Guard, Golf Carts OK, Golf, Park, Pool, Restaurant, Sidewalks, Tennis Court(s)
- Security: Gated Community
- Pet fee: $0 monthly
- Subdivision: BOCA ROYALE PH 1
HOA
- Has HOA: Yes
- Amenities included: Clubhouse, Gated, Golf Course, Pickleball Court(s), Security, Tennis Court(s)
- Services included: 24-Hour Guard, Community Pool, Security
- HOA fee: $620 monthly
- HOA name: Castle Group/Jordan Francoletti
- HOA phone: 941-475-6464
Location
- Region: Englewood
Financial & listing details
- Price per square foot: $267/sqft
- Tax assessed value: $524,300
- Annual tax amount: $4,781
- Date on market: 3/18/2026
- Cumulative days on market: 36 days
- Listing terms: Cash,Conventional,VA Loan
- Ownership: Fee Simple
- Total actual rent: 0
- Electric utility on property: Yes
- Road surface type: Paved, Asphalt
Price history
| Date | Event | Price |
|---|---|---|
| 5/8/2026 | Sold | $630,000-3.1%$267/sqft |
Source:  Stellar MLS #C7523403 Report a problem Stellar MLS #C7523403 Report a problem | ||
| 4/23/2026 | Pending sale | $649,888$275/sqft |
Source: Stellar MLS #C7523403 Report a problem | ||
| 4/19/2026 | Price change | $649,888-3.7%$275/sqft |
Source: Stellar MLS #C7523403 Report a problem | ||
| 4/12/2026 | Price change | $674,888-3.6%$286/sqft |
Source: Stellar MLS #C7523403 Report a problem | ||
| 3/18/2026 | Listed for sale | $699,888+1190.6%$297/sqft |
Source: Stellar MLS #C7523403 Report a problem | ||
| 9/10/2013 | Sold | $54,228$23/sqft |
Source: Public Record Report a problem | ||
Public tax history
| Year | Property taxes | Tax assessment |
|---|---|---|
| 2025 | $4,781 +3.8% | $390,323 +2.9% |
| 2024 | $4,604 +4.9% | $379,323 +3% |
| 2023 | $4,389 +0% | $368,275 +3% |
| 2022 | $4,388 +2.9% | $357,549 +3% |
| 2021 | $4,264 -0.1% | $347,135 +1.4% |
| 2020 | $4,269 +3.7% | $342,342 +2.3% |
| 2019 | $4,118 | $334,645 +17.2% |
| 2018 | $4,118 +18.3% | $285,558 +2.1% |
| 2017 | $3,481 -0.4% | $279,685 -8.3% |
| 2016 | $3,495 +1.6% | $304,900 +12% |
| 2015 | $3,441 +331.6% | $272,300 |
| 2014 | $797 | -- |
Find assessor info on the county website
Neighborhood: 34223
Nearby homes
- $397,4002 bd2 ba1.8k sqft10764 Trophy Dr, Englewood, FL 34223Off Market
- $407,7002 bd2 ba1.8k sqft10768 Trophy Dr, Englewood, FL 34223Off Market
- $560,6002 bd2 ba1.8k sqft10748 Trophy Dr, Englewood, FL 34223Off Market
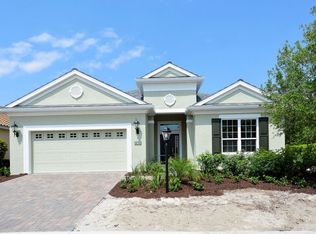
- $598,0003 bd3 ba2.2k sqft10772 Trophy Dr, Englewood, FL 34223Off Market
- $489,7003 bd3 ba2.3k sqft10776 Trophy Dr, Englewood, FL 34223Off Market
- $330,2002 bd2 ba1.5k sqft10751 Trophy Dr, Englewood, FL 34223Off Market
- $846,0003 bd3 ba3.1k sqft43 Grande Fairway, Englewood, FL 34223Off Market
- $326,0002 bd2 ba1.5k sqft10747 Trophy Dr, Englewood, FL 34223Off Market
Nearby schools
GreatSchools rating
- 9/10Englewood Elementary SchoolGrades: PK-5Distance: 1.9 mi
- 7/10Venice Middle SchoolGrades: 6-8Distance: 5.9 mi
- 8/10STATE COLLEGE OF FLA COLLEGIATE SCHOOL-VENICE-0122Grades: 9-12Distance: 4.6 mi
Schools provided by the listing agent
- Elementary: Englewood Elementary
- Middle: Venice Area Middle
- High: Venice Senior High
Source: Stellar MLS. This data may not be complete. We recommend contacting the local school district to confirm school assignments for this home.
Get a cash offer in 3 minutes
Find out how much your home could sell for in as little as 3 minutes with a no-obligation cash offer.
Estimated market value
$625,200
Get a cash offer in 3 minutes
Find out how much your home could sell for in as little as 3 minutes with a no-obligation cash offer.
Estimated market value
$625,200
- Florida
- Sarasota County
- Englewood
- 34223
- 10760 TROPHY DRIVE
Nearby cities
Nearby zip codes
Other Englewood Topics
