Skip main navigation
Sold for $1,950,000
Street View
  • $1,950,000

    10760 W GOLDDUST Drive, Queen Creek, AZ 85144

    5beds
    5baths
    5,064sqft
    Single Family Residence
    Built in 2025
    1.16 Acres Lot
    $1,917,700 Zestimate®
    $385/sqft
    $6,038 Estimated rent

    Home value

    $1,917,700

    $1.76M - $2.09M

    $6,038/mo

    Zestimate® history
    Loading
    Loading...

    Owner options

    List your home for rent

    $6,038/mo

    Rent Zestimate®

    Find your next renter with Zillow Rental Manager. Plus, with online applications, you can quickly screen prospective tenants – for free.

    Learn more

    $6,038/mo

    Rent Zestimate®

    Refinance and save

    $11,619/mo

    Est. payment

    Refinancing to a lower rate could help reduce your monthly payments and save thousands over the life of the loan.

    See today's rates

    $11,619/mo

    Est. payment

    Explore your selling options

    Work with a Zillow partner agent

    Leverage their expertise and Zillow's premium Showcase listings to get your home seen by more buyers.

    Get started

    List with your own agent

    Get your home in front of millions of buyers by listing it on Zillow.

    Learn how to do it

    Sell it yourself

    Take full control of how buyers see your home on Zillow by listing For Sale by Owner (FSBO).

    List your home

    What's special

    Split floor planOpen layoutLuxurious primary suiteSoaring ceilingsAbundant natural lightWide plank wood flooringSeamless indoor-outdoor flow
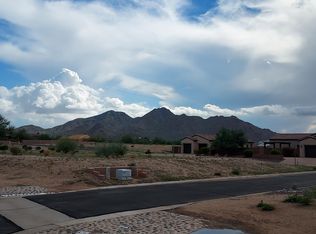
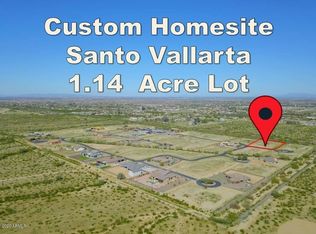
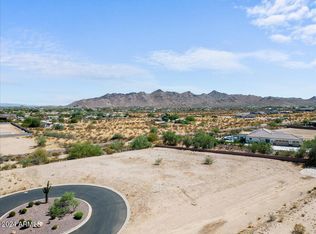
    Just Completed Custom Luxury Home in Queen Creek's Premier Gated Community - Santo Vallarta, an architectural masterpiece nestled on 1.1 acres in the prestigious, gated enclave of Santo Vallarta. This newly built 5,064 sq ft custom home offers the perfect blend of timeless design, privacy, and luxury, all situated on a serene cul-de-sac lot with no rear neighbors. Step inside to soaring ceilings, wide plank wood flooring, and a thoughtfully curated open layout that exudes elegance and functionality. The heart of the home features a chef's dream kitchen with natural wood custom cabinetry, high-end appliances, an oversized island with waterfall quartz counters, and gold-tone fixtures that elevate the entire space. Abundant natural light streams through oversized windows, highlighting the clean, modern lines and stunning finishes throughout. This split floor plan offers 5 spacious bedrooms and 5 full bathrooms, including a luxurious primary suite complete with a sitting area, spa-like bath featuring a statement freestanding tub, dual walk-in showers, and designer tilework. Enjoy movie nights or gatherings in the warm and inviting great room with a sleek, built-in fireplace and custom shelving. Seamless indoor-outdoor flow leads to a blank-slate backyard ready for your dream outdoor oasisample space for a pool, guest casita, or entertainment pavilion. Additional highlights include a 4-car garage, spacious laundry room, custom lighting, and designer accents throughout. Located minutes from Queen Creek's best shopping, dining, and outdoor recreationyet tucked away in a quiet, upscale neighborhood. This is Arizona luxury living at its finest. Why wait to build when your dream home is ready now?

    Zillow last checked:

    Listing updated:

    Listed by:

    Blake Clark 480-845-3833,

    Limitless Real Estate,

    Mikaela N Clark 480-658-4088,

    Limitless Real Estate

    Bought with:

    Layne Peterson, SA628348000

    My Home Group Real Estate

    Source: ARMLS,MLS#: 6843131MLS Logo

    Facts & features

    Interior

    Bedrooms & bathrooms
    • Bedrooms: 5
    • Bathrooms: 5
    Heating
    • Electric
    Cooling
    • Central Air, Ceiling Fan(s), Programmable Thmstat
    Appliances
    • Included: Refrigerator, Built-in Microwave, Dishwasher, Disposal, Gas Range, Gas Oven
    • Laundry: Inside
    Features
    • Pantry, High Speed Internet, Double Vanity, Eat-in Kitchen, Breakfast Bar, 9+ Flat Ceilings, Vaulted Ceiling(s), Kitchen Island, Full Bth Master Bdrm, Separate Shwr & Tub
    • Flooring: Tile, Wood
    • Windows: Low Emissivity Windows, Double Pane Windows
    • Has basement: No
    • Number of fireplaces: 1
    • Fireplace features: Living Room
    Interior area
    • Total structure area: 5,064
    • Total interior livable area: 5,064 sqft

    Property

    Parking
    • Total spaces: 10
    • Parking features: RV Gate, Garage Door Opener, Direct Access, Over Height Garage
    • Garage spaces: 4
    • Uncovered spaces: 6
    Features
    • Stories: 1
    • Patio & porch: Covered
    • Pool features: None
    • Spa features: None
    • Fencing: Block
    • Has view: Yes
    • View description: Mountain(s)
    Lot
    • Size: 1.16 Acres
    • Features: North/South Exposure, Cul-De-Sac, Gravel/Stone Front, Synthetic Grass Frnt
    Details
    • Parcel number: 50907109

    Construction

    Type & style
    • Home type: SingleFamily
    • Architectural style: Ranch
    • Property subtype: Single Family Residence
    Materials
    • Brick Veneer, Stucco, Wood Frame, Painted
    • Roof: Tile
    Condition
    • Year built: 2025
    Details
    • Builder name: Taber Custom Homes

    Utilities & green energy

    • Sewer: Septic Tank
    • Water: City Water
    Green energy
    • Water conservation: Tankless Ht Wtr Heat

    Community & HOA

    Community
    • Features: Gated
    • Subdivision: SANTO VALLARTA
    HOA
    • Has HOA: Yes
    • Services included: Maintenance Grounds
    • HOA fee: $425 quarterly
    • HOA name: Santo Vallarta
    • HOA phone: 480-635-1133
    Location
    • Region: Queen Creek

    Financial & listing details

    • Price per square foot: $385/sqft
    • Tax assessed value: $348,614
    • Annual tax amount: $764
    • Date on market: 10/30/2025
    • Cumulative days on market: 151 days
    • Listing terms: Cash,Conventional,VA Loan
    • Ownership: Fee Simple

    Price history

    DateEventPrice
    10/2/2025Sold$1,950,000-2.5%$385/sqft
    Source: ARMLS #6843131 Report a problem
    9/30/2025Pending sale$1,999,000$395/sqft
    Source: ARMLS #6843131 Report a problem
    9/30/2025Listed for sale$1,999,000$395/sqft
    Source: ARMLS #6843131 Report a problem
    9/25/2025Pending sale$1,999,000$395/sqft
    Source: ARMLS #6843131 Report a problem
    9/25/2025Listed for sale$1,999,000$395/sqft
    Source: ARMLS #6843131 Report a problem
    8/25/2025Pending sale$1,999,000$395/sqft
    Source: ARMLS #6843131 Report a problem
    8/2/2025Price change$1,999,000-2.4%$395/sqft
    Source: ARMLS #6843131 Report a problem
    7/8/2025Price change$2,049,000-2.4%$405/sqft
    Source: ARMLS #6843131 Report a problem
    6/26/2025Price change$2,099,000-2.4%$414/sqft
    Source: ARMLS #6843131 Report a problem
    6/10/2025Price change$2,150,000-2.2%$425/sqft
    Source: ARMLS #6843131 Report a problem
    5/28/2025Price change$2,199,000-2.2%$434/sqft
    Source: ARMLS #6843131 Report a problem
    5/22/2025Price change$2,249,000-2.2%$444/sqft
    Source: ARMLS #6843131 Report a problem
    4/30/2025Price change$2,299,000-2.2%$454/sqft
    Source: ARMLS #6843131 Report a problem
    4/14/2025Price change$2,350,000-2%$464/sqft
    Source: ARMLS #6843131 Report a problem
    3/29/2025Listed for sale$2,399,000+627%$474/sqft
    Source: ARMLS #6843131 Report a problem
    3/15/2023Sold$330,000+450%$65/sqft
    Source: Public Record Report a problem
    4/12/2010Sold$60,000-73.3%$12/sqft
    Source: Public Record Report a problem
    12/9/2005Sold$225,000$44/sqft
    Source: Public Record Report a problem

    Public tax history

    YearProperty taxesTax assessment
    2026$845 +10.6%$52,291 +15%
    2025$764 -0.4%$45,477
    2024$767 +1.1%$45,477 +25%
    2023$758 -5.4%$36,381 +120.5%
    2022$801 +8.7%$16,500 +22.2%
    2021$737 -0.5%$13,500
    2020$740 +4.7%$13,500 -6.3%
    2019$707 +5.6%$14,400 +5.9%
    2018$670 +3%$13,600
    2017$650 $13,600
    2016-- --
    2014-- $4,480
    Find assessor info on the county website

    Neighborhood: 85142

    Nearby schools

    GreatSchools rating
    Schools provided by the listing agent
    • Elementary: San Tan Heights Elementary
    • Middle: San Tan Heights Elementary
    • High: San Tan Foothills High School
    • District: Florence Unified School District

    Source: ARMLS. This data may not be complete. We recommend contacting the local school district to confirm school assignments for this home.

    Get a cash offer in 3 minutes
    Find out how much your home could sell for in as little as 3 minutes with a no-obligation cash offer.
    Estimated market value
    $1,917,700
    Get a cash offer in 3 minutes
    Find out how much your home could sell for in as little as 3 minutes with a no-obligation cash offer.
    Estimated market value
    $1,917,700