Skip main navigation
Sold for $580,500
  • $580,500

    10760 W Marlowe Drive, Littleton, CO 80127

    4beds
    1,972sqft
    Single Family Residence
    Built in 1973
    9,066 Square Feet Lot
    $581,100 Zestimate®
    $294/sqft
    $3,088 Estimated rent

    Home value

    $581,100

    $552,000 - $610,000

    $3,088/mo

    Zestimate® history
    Loading
    Loading...

    Owner options

    List your home for rent

    $3,088/mo

    Rent Zestimate®

    Find your next renter with Zillow Rental Manager. Plus, with online applications, you can quickly screen prospective tenants – for free.

    Learn more

    $3,088/mo

    Rent Zestimate®

    Refinance and save

    $3,418/mo

    Est. payment

    Refinancing to a lower rate could help reduce your monthly payments and save thousands over the life of the loan.

    See today's rates

    $3,418/mo

    Est. payment

    Explore your selling options

    Work with a Zillow partner agent

    Leverage their expertise and Zillow's premium Showcase listings to get your home seen by more buyers.

    Get started

    List with your own agent

    Get your home in front of millions of buyers by listing it on Zillow.

    Learn how to do it

    Sell it yourself

    Take full control of how buyers see your home on Zillow by listing For Sale by Owner (FSBO).

    List your home

    What's special

    Fresh paintUpgraded electric panelUpdated bathroomsNew drivewaySizable storage shedNew roofSpacious lot
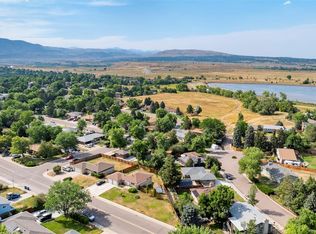
    Cute as a button, this all-brick ranch home boasts fresh paint, a new roof and gutters, an upgraded electric panel, and a/c. Situated on a spacious lot within a cul de sac, it features a new driveway and walkway to the entrance . The open floor plan includes a cozy wood-burning fireplace in the living room, along with updated bathrooms and kitchen. A huge backyard covered patio is perfect for out door bbq and entertaining. Several parks nearby and adjacent Harman Lake, which is a wild bird sanctuary for bird enthusiast.! For additional storage and convenience, there's a sizable storage shed and a 2-car attached garage, perfect for those with a collection of toys, SUVs, or motorcycles. This residence is truly move-in ready!

    Zillow last checked:

    Listing updated:

    Listed by:

    Eric Grauberger 303-668-3742 grauberger.eric@gmail.com,

    Compass - Denver

    Bought with:

    Nam Tran, 100021355

    Signature Real Estate Corp.

    Source: REcolorado as distributed by MLS GRID,MLS#: 8758608MLS Logo

    Facts & features

    Interior

    Bedrooms & bathrooms
    • Bedrooms: 4
    • Bathrooms: 2
    • Full bathrooms: 1
    • 3/4 bathrooms: 1
    • Main level bathrooms: 1
    • Main level bedrooms: 2
    Primary bedroom
    • Level: Main
    Bedroom
    • Level: Main
    Bedroom
    • Level: Basement
    Bedroom
    • Level: Basement
    Bathroom
    • Level: Main
    Bathroom
    • Level: Basement
    Dining room
    • Level: Main
    Family room
    • Level: Basement
    Kitchen
    • Level: Main
    Laundry
    • Level: Basement
    Living room
    • Level: Main
    Heating
    • Forced Air
    Cooling
    • Central Air
    Appliances
    • Included: Cooktop, Dishwasher, Disposal, Gas Water Heater
    Features
    • Ceiling Fan(s), Open Floorplan
    • Flooring: Carpet, Wood
    • Windows: Double Pane Windows, Window Treatments
    • Basement: Full
    • Number of fireplaces: 1
    • Fireplace features: Living Room
    Interior area
    • Total structure area: 1,972
    • Total interior livable area: 1,972 sqft
    • Finished area above ground: 986
    • Finished area below ground: 0

    Property

    Parking
    • Total spaces: 2
    • Parking features: Garage - Attached
    • Attached garage spaces: 2
    Features
    • Levels: One
    • Stories: 1
    • Patio & porch: Covered, Patio
    • Exterior features: Private Yard, Rain Gutters
    • Fencing: Partial
    Lot
    • Size: 9,066 Square Feet
    • Features: Cul-De-Sac
    Details
    • Parcel number: 102425
    • Zoning: R-1B
    • Special conditions: Standard

    Construction

    Type & style
    • Home type: SingleFamily
    • Architectural style: Bungalow,Contemporary
    • Property subtype: Single Family Residence
    Materials
    • Brick
    Condition
    • Updated/Remodeled
    • Year built: 1973

    Utilities & green energy

    • Sewer: Public Sewer
    • Water: Public

    Community & HOA

    Community
    • Security: Carbon Monoxide Detector(s)
    • Subdivision: Lakehurst West
    HOA
    • Has HOA: No
    Location
    • Region: Littleton

    Financial & listing details

    • Price per square foot: $294/sqft
    • Tax assessed value: $575,044
    • Annual tax amount: $2,998
    • Date on market: 3/7/2024
    • Listing terms: Cash,Conventional,FHA,Jumbo,VA Loan
    • Exclusions: None
    • Ownership: Individual
    • Road surface type: Paved

    Price history

    DateEventPrice
    3/29/2024Sold$580,500+0.1%$294/sqft
    Source: REcolorado as distributed by MLS GRID #8758608 Report a problem
    3/10/2024Pending sale$579,900$294/sqft
    Source: REcolorado as distributed by MLS GRID #8758608 Report a problem
    3/7/2024Listed for sale$579,900+60.9%$294/sqft
    Source: REcolorado as distributed by MLS GRID #8758608 Report a problem
    3/1/2017Sold$360,500+3%$183/sqft
    Source: Public Record Report a problem
    1/23/2016Listing removed$350,000$177/sqft
    Source: Keller Williams - Denver North #4641640 Report a problem
    10/22/2015Price change$350,000-2.8%$177/sqft
    Source: Keller Williams - Denver North #4641640 Report a problem
    9/16/2015Price change$360,000-2.7%$183/sqft
    Source: Keller Williams - Denver North #4641640 Report a problem
    8/26/2015Listed for sale$370,000+72.1%$188/sqft
    Source: Keller Williams - Denver North #4641640 Report a problem
    7/28/2014Sold$215,000$109/sqft
    Source: Public Record Report a problem
    6/21/2014Listed for sale$215,000$109/sqft
    Source: Yaple and Company Real Estate #9472473 Report a problem

    Public tax history

    YearProperty taxesTax assessment
    2025$3,420 +0%$35,940 +3%
    2024$3,419 +14%$34,908
    2023$2,998 -1.3%$34,908 +16.1%
    2022$3,037 +11.6%$30,057 -2.8%
    2021$2,720 $30,921 +11.4%
    2020$2,720 +1.3%$27,759
    2019$2,686 +22.1%$27,759 +26.4%
    2018$2,201 $21,964
    2017$2,201 +30.1%$21,964 +24.7%
    2016$1,691 -0.5%$17,615
    2015$1,700 +136.7%$17,615 +23.9%
    2014$718 +0.1%$14,213
    2013$717 -49%$14,213 -0.9%
    2012$1,408 -5.1%$14,336
    2011$1,484 +0.1%$14,336 -5.7%
    2010$1,483 +67.9%$15,210
    2009$883 +0.4%$15,210 -10.5%
    2008$880 +17.9%$16,990
    2007$746 -48.8%$16,990 +12.4%
    2006$1,457 -0.6%$15,120 +1.5%
    2005$1,467 +8.3%$14,890
    2004$1,354 +113.5%$14,890 -0.7%
    2003$634 -49.2%$15,000 +9.1%
    2002$1,248 -1.8%$13,750 +7.6%
    2001$1,272 +4.1%$12,780
    2000$1,221 $12,780
    Find assessor info on the county website

    Neighborhood: 80127

    Nearby schools

    GreatSchools rating
    Schools provided by the listing agent
    • Elementary: Peiffer
    • Middle: Carmody
    • High: Bear Creek
    • District: Jefferson County R-1

    Source: REcolorado as distributed by MLS GRID. This data may not be complete. We recommend contacting the local school district to confirm school assignments for this home.

    Get a cash offer in 3 minutes
    Find out how much your home could sell for in as little as 3 minutes with a no-obligation cash offer.
    Estimated market value
    $581,100
    Get a cash offer in 3 minutes
    Find out how much your home could sell for in as little as 3 minutes with a no-obligation cash offer.
    Estimated market value
    $581,100