Skip main navigation
Sold
  • Price Unknown

    10761 Chesson Flats Dr, Waco, TX 76708

    4beds
    2,024sqft
    Single Family Residence
    Built in 2025
    10,018 Square Feet Lot
    $318,400 Zestimate®
    $--/sqft
    $2,663 Estimated rent

    Home value

    $318,400

    $302,000 - $334,000

    $2,663/mo

    Zestimate® history
    Loading
    Loading...

    Owner options

    List your home for rent

    $2,663/mo

    Rent Zestimate®

    Find your next renter with Zillow Rental Manager. Plus, with online applications, you can quickly screen prospective tenants – for free.

    Learn more

    $2,663/mo

    Rent Zestimate®

    Refinance and save

    Refinancing to a lower rate could help reduce your monthly payments and save thousands over the life of the loan.

    See today's rates

    Explore your selling options

    Work with a Zillow partner agent

    Leverage their expertise and Zillow's premium Showcase listings to get your home seen by more buyers.

    Get started

    List with your own agent

    Get your home in front of millions of buyers by listing it on Zillow.

    Learn how to do it

    Sell it yourself

    Take full control of how buyers see your home on Zillow by listing For Sale by Owner (FSBO).

    List your home

    What's special

    Oversized bedroomsOpen-concept home
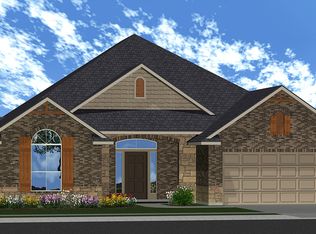

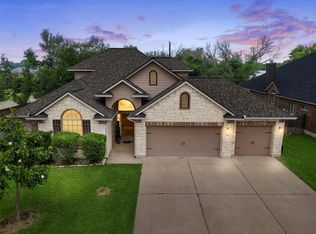
    Step into modern living at 10761 Chesson Flats! Built in 2025, this open-concept home is all about space, comfort, and flexibility. The oversized bedrooms offer plenty of room to unwind, while the 4th flex space gives you endless options—create a guest suite, office, media room, or extra bedroom. Designed with today’s lifestyle in mind, this home blends style and functionality in all the best ways.

    Zillow last checked:

    Listing updated:

    Listed by:

    Cameron Gomez 0711443,

    Agents Of Texas, LLC 817-501-2996

    Bought with:

    Celina Fuller Eastland, 475084

    Weichert, Realtors - The Eastland Group

    Source: NTREIS,MLS#: 21124809

    Facts & features

    Interior

    Bedrooms & bathrooms
    • Bedrooms: 4
    • Bathrooms: 2
    • Full bathrooms: 2
    Primary bedroom
    • Level: First
    • Dimensions: 0 x 0
    Dining room
    • Level: First
    • Dimensions: 0 x 0
    Living room
    • Level: First
    • Dimensions: 0 x 0
    Office
    • Level: First
    • Dimensions: 0 x 0
    Appliances
    • Included: Dishwasher, Electric Range, Disposal
    Features
    • Open Floorplan, Cable TV
    • Has basement: No
    • Has fireplace: No
    Interior area
    • Total interior livable area: 2,024 sqft

    Property

    Parking
    • Total spaces: 2
    • Parking features: Garage
    • Attached garage spaces: 2
    Features
    • Levels: One
    • Stories: 1
    • Pool features: None
    • Fencing: Wood
    Lot
    • Size: 10,018 Square Feet
    Details
    • Parcel number: 180183220018170

    Construction

    Type & style
    • Home type: SingleFamily
    • Architectural style: Detached
    • Property subtype: Single Family Residence
    • Attached to another structure: Yes
    Condition
    • Year built: 2025

    Utilities & green energy

    • Sewer: Public Sewer
    • Water: Public
    • Utilities for property: Sewer Available, Water Available, Cable Available

    Community & HOA

    Community
    • Subdivision: Foxborough Ii Add
    HOA
    • Has HOA: No
    Location
    • Region: Waco

    Financial & listing details

    • Tax assessed value: $44,280
    • Annual tax amount: $976
    • Date on market: 12/3/2025
    • Cumulative days on market: 230 days

    Price history

    DateEventPrice
    8/7/2026Sold--
    Source: NTREIS #21124809 Report a problem
    7/28/2026Pending sale$319,000$158/sqft
    Source: NTREIS #21124809 Report a problem
    7/21/2026Contingent$319,000$158/sqft
    Source: NTREIS #21124809 Report a problem
    7/11/2026Price change$319,000-5.6%$158/sqft
    Source: NTREIS #21124809 Report a problem
    7/5/2026Price change$338,000-0.3%$167/sqft
    Source: NTREIS #21124809 Report a problem
    6/28/2026Price change$339,000-0.3%$167/sqft
    Source: NTREIS #21124809 Report a problem
    5/24/2026Price change$340,000-0.3%$168/sqft
    Source: NTREIS #21124809 Report a problem
    5/21/2026Price change$341,000-0.1%$168/sqft
    Source: NTREIS #21124809 Report a problem
    5/2/2026Price change$341,500-0.1%$169/sqft
    Source: NTREIS #21124809 Report a problem
    3/26/2026Price change$342,000-0.3%$169/sqft
    Source: NTREIS #21124809 Report a problem
    3/22/2026Price change$343,000-0.3%$169/sqft
    Source: NTREIS #21124809 Report a problem
    2/16/2026Price change$344,000-0.3%$170/sqft
    Source: NTREIS #21124809 Report a problem
    2/13/2026Price change$345,000-0.3%$170/sqft
    Source: NTREIS #21124809 Report a problem
    2/6/2026Price change$346,000-0.3%$171/sqft
    Source: NTREIS #21124809 Report a problem
    1/27/2026Price change$347,000-0.3%$171/sqft
    Source: NTREIS #21124809 Report a problem
    1/10/2026Price change$348,000-0.3%$172/sqft
    Source: NTREIS #21124809 Report a problem
    12/23/2025Price change$349,000-1.7%$172/sqft
    Source: NTREIS #21124809 Report a problem
    12/16/2025Price change$355,000-2.7%$175/sqft
    Source: NTREIS #21124809 Report a problem
    12/3/2025Listed for sale$365,000+7.8%$180/sqft
    Source: NTREIS #21124809 Report a problem
    9/29/2025Sold--
    Source: Agent Provided Report a problem
    6/28/2025Listing removed$338,590$167/sqft
    Source: DR Horton Report a problem
    5/24/2025Price change$338,590+0.3%$167/sqft
    Source: DR Horton Report a problem
    4/30/2025Listed for sale$337,590$167/sqft
    Source: DR Horton Report a problem

    Public tax history

    YearProperty taxesTax assessment
    2025$976 $44,280
    Find assessor info on the county website

    Neighborhood: North Lake Waco

    Nearby schools

    GreatSchools rating
    Schools provided by the listing agent
    • Elementary: China Spring
    • Middle: China Spring
    • High: China Spring
    • District: China Spring ISD

    Source: NTREIS. This data may not be complete. We recommend contacting the local school district to confirm school assignments for this home.