Main floor bedroom with ensuite, mother in law space with separate living room, wired for theater room. This home has lots of upgrades including: in-floor heat w/ HRV system, travertine tile, all showers are double headed, cherry wood cabinets with soft close drawers, gas fireplace, trex decking and cement board lap siding. Garage will accommodate a crew cab. RV parking next to the house.Shed, greenhouse, firepit area in the backyard as well as a playhouse. Don't forget the landscaping! This beautifully landscaped home also has perennials that will keep coming back year after year. Peonies, lilies, rhubarb, iris, tulips, strawberries, chives and apple trees. RV parking next to the house and room for any toys or boats you want to bring! Barrel flower pots will stay as well as the barrels for the lights at the firepit with posts. The additional living room is wired for surround sound for a theater room! In floor heat has gypcrete.
Sold
Price Unknown
10761 E Brittney Cir, Palmer, AK 99645
4beds
3,207sqft
Single Family Residence
Built in 2009
0.92 Acres Lot
$758,300 Zestimate®
$--/sqft
$3,811 Estimated rent
Home value
$758,300
$720,000 - $796,000
$3,811/mo
Zestimate® history
Owner options
List your home for rent
$3,811/mo
Rent Zestimate®
Find your next renter with Zillow Rental Manager. Plus, with online applications, you can quickly screen prospective tenants – for free.
$3,811/mo
Rent Zestimate®
Refinance and save
Refinancing to a lower rate could help reduce your monthly payments and save thousands over the life of the loan.
Explore your selling options
Work with a Zillow partner agent
Leverage their expertise and Zillow's premium Showcase listings to get your home seen by more buyers.
Get startedList with your own agent
Get your home in front of millions of buyers by listing it on Zillow.
Learn how to do itSell it yourself
Take full control of how buyers see your home on Zillow by listing For Sale by Owner (FSBO).
List your homeWhat's special
Gas fireplaceSoft close drawersTravertine tileRv parkingTrex deckingFirepit areaCherry wood cabinets
Zillow last checked:
Listing updated:
Listed by:
Julie Erickson Team,
RE/MAX Dynamic Properties
Bought with:
Shaw Bradbury Group
RE/MAX Dynamic Properties
Source: AKMLS,MLS#: 23-9015
Facts & features
Interior
Bedrooms & bathrooms
- Bedrooms: 4
- Bathrooms: 4
- Full bathrooms: 3
- 1/2 bathrooms: 1
Heating
- Has Heating (Unspecified Type)
Appliances
- Included: Dishwasher, Range/Oven, Refrigerator, Washer &/Or Dryer
Features
- BR/BA on Main Level, Den &/Or Office, Granite Counters, In-Law Floorplan, Wet Bar
- Flooring: Carpet, Laminate, Tile
- Has basement: No
- Has fireplace: Yes
- Fireplace features: Gas, Fire Pit
- Common walls with other units/homes: No Common Walls
Interior area
- Total structure area: 3,207
- Total interior livable area: 3,207 sqft
Property
Parking
- Total spaces: 4
- Parking features: Paved, RV Access/Parking, Attached, Tuck Under, No Carport
- Attached garage spaces: 4
- Has uncovered spaces: Yes
Features
- Levels: Two
- Stories: 2
- Patio & porch: Deck/Patio
- Has view: Yes
- View description: Mountain(s), Partial
- Waterfront features: None, No Access
Lot
- Size: 0.92 Acres
- Features: Covenant/Restriction, Cul-De-Sac, Landscaped
- Topography: Gently Rolling,Level
Details
- Additional structures: Shed(s)
- Parcel number: 5716B02L008
- Zoning: UNK
- Zoning description: Unknown (re: all MSB)
Construction
Type & style
- Home type: SingleFamily
- Property subtype: Single Family Residence
Materials
- Wood Frame - 2x6, See Remarks
- Foundation: Block
- Roof: Asphalt,Composition,Shingle
Condition
- New construction: No
- Year built: 2009
- Major remodel year: 2018
Details
- Builder name: Fosters Fine Finishings
Utilities & green energy
- Sewer: Septic Tank
- Water: Private, Well
Community & HOA
Location
- Region: Palmer
Financial & listing details
- Tax assessed value: $683,900
- Annual tax amount: $5,880
- Date on market: 7/27/2023
- Road surface type: Paved
Price history
| Date | Event | Price |
|---|---|---|
| 9/29/2023 | Sold | -- |
Source:  AKMLS #23-9015 Report a problem AKMLS #23-9015 Report a problem | ||
| 8/7/2023 | Pending sale | $690,000$215/sqft |
Source: AKMLS #23-9015 Report a problem | ||
| 7/27/2023 | Listed for sale | $690,000$215/sqft |
Source: AKMLS #23-9015 Report a problem | ||
| 3/15/2018 | Sold | -- |
Source: AKMLS #17-16017 Report a problem | ||
Public tax history
| Year | Property taxes | Tax assessment |
|---|---|---|
| 2025 | $4,440 -3.2% | $683,900 +68.6% |
| 2024 | $4,586 -36.2% | $405,619 -37.9% |
| 2023 | $7,189 +5.1% | $653,200 +10.4% |
| 2022 | $6,841 +1.3% | $591,500 +12.4% |
| 2021 | $6,752 +4% | $526,100 +7.7% |
| 2020 | $6,491 +8.8% | $488,300 +9.9% |
| 2019 | $5,963 +1.6% | $444,400 +1% |
| 2018 | $5,872 +15.4% | $440,200 +2.7% |
| 2017 | $5,087 | $428,600 +1.2% |
| 2016 | $5,087 | $423,700 +3% |
| 2015 | $5,087 | $411,400 +2.2% |
| 2014 | $5,087 | $402,400 +1% |
| 2013 | -- | $398,300 +1.8% |
| 2012 | -- | $391,300 -1.4% |
| 2011 | -- | $396,900 -9.3% |
| 2010 | -- | $437,400 +1021.5% |
| 2006 | -- | $39,000 |
Find assessor info on the county website
Neighborhood: 99645
Nearby homes
- $663,2004 bd3 ba2.3k sqft10741 E Brittney Cir, Palmer, AK 99645Off Market
- $--3 bd2 ba1.6k sqft3098 N Lazy Aurora Cir, Palmer, AK 99645Sold
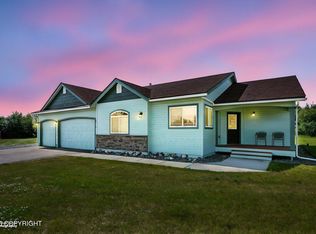
- $--4 bd3 ba2.6k sqft10725 E Brittney Cir, Palmer, AK 99645Sold

- $538,2004 bd3 ba1.8k sqft3088 N Lazy Aurora Cir, Palmer, AK 99645Off Market
- $726,400-- bd-- ba4.2k sqft10740 Brittney Cir, Palmer, AK 99645Off Market
- $598,9004 bd3 ba2.5k sqft10725 Brittney Cir, Palmer, AK 99645Off Market
- $533,2004 bd3 ba2k sqft10760 E Brittney Cir, Palmer, AK 99645Off Market
- $591,5004 bd3 ba2.2k sqft10720 E Brittney Cir #L11-B2, Palmer, AK 99645Off Market
Nearby schools
GreatSchools rating
- 7/10Sherrod Elementary SchoolGrades: PK-5Distance: 2.7 mi
- 7/10Palmer Middle SchoolGrades: 6-8Distance: 2.8 mi
- 4/10Palmer High SchoolGrades: 9-12Distance: 1.7 mi
Schools provided by the listing agent
- Elementary: Sherrod/Swanson
- Middle: Palmer
- High: Palmer
Source: AKMLS. This data may not be complete. We recommend contacting the local school district to confirm school assignments for this home.
Sell for more on Zillow
Get a Zillow Showcase℠ listing at no additional cost and you could sell for .
$758,300
2% more
+$15,166
With Zillow Showcase(estimated)
$773,466
- Alaska
- Matanuska Susitna Borough
- Palmer
- 99645
- 10761 E Brittney Cir
Nearby cities
Nearby zip codes
Other Palmer Topics
