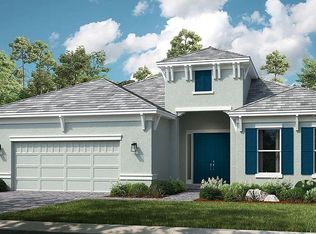
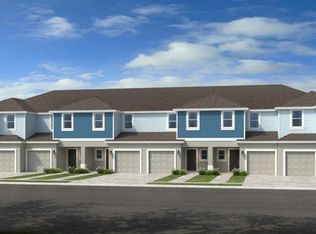
Brand-new and never lived in, this 2026-built townhome by Taylor Morrison offers modern living in the gated community of Skye Ranch and is available for immediate occupancy. Welcome to the Jasmine floorplan at 10761 Eclipse Street, featuring 3 bedrooms, 2.5 bathrooms, and approximately 1,404 sq.ft. of thoughtfully designed living space with tranquil pond and preserve views from the rear patio. The open-concept first floor features a bright great room, spacious kitchen with large island, quartz countertops, whole-house blinds, half bath, and a one-car garage. Upstairs, the primary suite includes a walk-in closet and double vanity, while two additional bedrooms share a full bathroom. A convenient second-floor laundry area adds everyday ease. Additional highlights include a double parking pad in addition to the garage, along with plenty of nearby guest parking spots for visitors. This newer section of The Towns of Skye Ranch is gated, unlike the original townhouse section near Clark Road. The townhome resort-like community pool and cabana for this section is expected to be completed in July. Residents also have access to a basketball court, dog park, playgrounds, and 23 miles of trails throughout Skye Ranch, along with Turner Park featuring soccer and baseball fields. The highly rated K-8 Skye Ranch School is just a short bike ride away. Skye Ranch is known for its beautiful natural setting with grand oak trees, lakes, palms, and preserved wetlands while still being conveniently located near shopping, dining, parks, and major roadways. Exterior maintenance is included. Tenant is responsible for electric, water, and internet. Renter's insurance is required for personal belongings and liability coverage. First, last, and security deposit required for move-in. Pets will be considered on a case-by-case basis. Schedule your private showing today!
Townhouse for rent
Accepts Zillow applications
$2,299/mo
Fees may apply
10761 Eclipse St, Sarasota, FL 34241
3beds
1,404sqft
Price may not include required fees and charges. Learn more|
Fast & easy Zillow application.
This property accepts Zillow applications. Click 'Apply now' to fill out the online form once and apply to as many participating properties as you want. Just $35 for 30 days.
Townhouse
Available now
Cats, dogs OK
Central air
In unit laundry
1 Attached garage space parking
Electric, central
What's special
One-car garageHalf bathQuartz countertopsConvenient second-floor laundry areaBright great roomOpen-concept first floorWhole-house blinds
- 51 days |
- -- |
- -- |
Zillow last checked:
Listing updated:
Travel times
Facts & features
Interior
Bedrooms & bathrooms
- Bedrooms: 3
- Bathrooms: 3
- Full bathrooms: 2
- 1/2 bathrooms: 1
Heating
- Electric, Central
Cooling
- Central Air
Appliances
- Included: Dishwasher, Disposal, Dryer, Microwave, Range, Refrigerator, Washer
- Laundry: In Unit, Inside
Features
- Exhaust Fan, Open Floorplan, Split Bedroom, View, Walk In Closet, Walk-In Closet(s)
- Flooring: Carpet, Tile
Interior area
- Total interior livable area: 1,404 sqft
Video & virtual tour
Property
Parking
- Total spaces: 1
- Parking features: Attached, Driveway, Covered
- Has attached garage: Yes
- Details: Contact manager
Features
- Stories: 2
- Exterior features: Basketball Court, Blinds, Conservation Area, Driveway, Electric Water Heater, Electricity not included in rent, Exhaust Fan, Front Porch, Garage Door Opener, Gated, Gated Community, Gated Community - No Guard, Golf Carts OK, Great Room, Ground Level, Grounds Care included in rent, Guest, Heating system: Central, Heating: Electric, Hurricane Shutters, Inside, Inside Utility, Internet not included in rent, Irrigation System, Irrigation-Reclaimed Water, Lake, Lot Features: Conservation Area, Management included in rent, Open Floorplan, Park, Parking Pad, Pet Park, Playground, Pool, Rear Porch, Sidewalks, Sliding Doors, Split Bedroom, Taxes included in rent, Towns At Skye Ranch Homeowners Association, Inc., Trail(s), View Type: Pond, Walk In Closet, Walk-In Closet(s), Water not included in rent, Window Treatments
- Has view: Yes
- View description: Water View
Details
- Parcel number: NALOT6340
Construction
Type & style
- Home type: Townhouse
- Property subtype: Townhouse
Condition
- Year built: 2026
Building
Management
- Pets allowed: Yes
Community & HOA
Community
- Features: Playground
- Security: Gated Community
HOA
- Amenities included: Basketball Court, Pond Year Round
Location
- Region: Sarasota
Financial & listing details
- Lease term: Contact For Details
Price history
| Date | Event | Price |
|---|---|---|
| 6/26/2026 | Price change | $2,299-4.2%$2/sqft |
Source: Stellar MLS #A4693730 Report a problem | ||
| 5/16/2026 | Listed for rent | $2,400$2/sqft |
Source: Stellar MLS #A4693730 Report a problem | ||
| 5/15/2026 | Sold | $332,829-2.3%$237/sqft |
Source: | ||
| 3/29/2026 | Pending sale | $340,829$243/sqft |
Source: | ||
| 1/30/2026 | Price change | $340,8290%$243/sqft |
Source: | ||
| 10/6/2025 | Listed for sale | $340,889$243/sqft |
Source: | ||
Neighborhood: 34241
Nearby schools
GreatSchools rating
- 10/10Lakeview Elementary SchoolGrades: PK-5Distance: 3.8 mi
- 9/10Sarasota Middle SchoolGrades: 6-8Distance: 4.8 mi
- 7/10Riverview High SchoolGrades: PK,9-12Distance: 7.6 mi
Nearby cities
Nearby neighborhoods
Nearby zip codes
Nearby rental buildings
- Halston Lakeside
- The Bergamot Apartments On 780
- Whitfield Village Apartments
- TGM University Park
- Ridgelake
- The Tides at Waterside
- The District at Rosemary
- Gables at Honore
- Lyra
- Garden Grove Apartments
- Greenway
- The DeSota
- Botanic Waterside Apartments at Lakewood Ranch
- Latitude 27
- Marigot Bay
- Phillippi Square Apartments
- Cordelia
- Bahia Vista Estates
- Row Waterside
- Aster & Links