This sprawling Bentwood Park home has been updated to be ready for its next owner! Featuring fresh neutral paint & flooring throughout, this home provides the perfect canvas for your decor and design. The main level offers ample living space with both formal & casual rooms for living and dining. There is also a bedroom on the first floor, great for work or hosting guests. The kitchen has been updated with new cabinets, quartz counters, and stainless steel appliances. The entire home has been refreshed with updated lighting and fixtures. On the upper level, there are four bedrooms, two bathrooms, and a large loft space. The primary suite has a private bathroom with a large closet. Both bathrooms have been updated with new vanities as well. The roof was just replaced and the mechanicals are just 2 years old, for added peace of mind.
Sold
$328,500
10761 Parker Dr, Indianapolis, IN 46231
5beds
3,710sqft
Residential, Single Family Residence
Built in 2004
8,276 Square Feet Lot
$333,100 Zestimate®
$89/sqft
$2,771 Estimated rent
Home value
$333,100
$306,000 - $363,000
$2,771/mo
Zestimate® history
Owner options
List your home for rent
$2,771/mo
Rent Zestimate®
Find your next renter with Zillow Rental Manager. Plus, with online applications, you can quickly screen prospective tenants – for free.
$2,771/mo
Rent Zestimate®
Refinance and save
$2,008/mo
Est. payment
Refinancing to a lower rate could help reduce your monthly payments and save thousands over the life of the loan.
$2,008/mo
Est. payment
Explore your selling options
Work with a Zillow partner agent
Leverage their expertise and Zillow's premium Showcase listings to get your home seen by more buyers.
Get startedList with your own agent
Get your home in front of millions of buyers by listing it on Zillow.
Learn how to do itSell it yourself
Take full control of how buyers see your home on Zillow by listing For Sale by Owner (FSBO).
List your homeWhat's special
Large loft spacePrimary suiteFour bedroomsFormal and casual roomsAmple living spaceUpdated lighting and fixturesNew vanities
Zillow last checked:
Listing updated:
Listed by:
Rochelle Perkins 765-609-7316,
Garnet Group
Bought with:
Taylor Shultz
American Dream Team Real Estate
Source: MIBOR as distributed by MLS GRID,MLS#: 22055101
Facts & features
Interior
Bedrooms & bathrooms
- Bedrooms: 5
- Bathrooms: 3
- Full bathrooms: 2
- 1/2 bathrooms: 1
- Main level bathrooms: 1
- Main level bedrooms: 1
Primary bedroom
- Level: Upper
- Area: 360 Square Feet
- Dimensions: 20x18
Bedroom 2
- Level: Upper
- Area: 168 Square Feet
- Dimensions: 14x12
Bedroom 3
- Level: Upper
- Area: 165 Square Feet
- Dimensions: 15x11
Bedroom 4
- Level: Upper
- Area: 182 Square Feet
- Dimensions: 14x13
Bedroom 5
- Level: Main
- Area: 100 Square Feet
- Dimensions: 10x10
Family room
- Level: Main
- Area: 320 Square Feet
- Dimensions: 20x16
Kitchen
- Level: Main
- Area: 460 Square Feet
- Dimensions: 23x20
Laundry
- Level: Upper
- Area: 88 Square Feet
- Dimensions: 11x08
Living room
- Level: Main
- Area: 345 Square Feet
- Dimensions: 23x15
Play room
- Level: Upper
- Area: 675 Square Feet
- Dimensions: 27x25
Heating
- Forced Air, Electric
Cooling
- Central Air
Appliances
- Included: Dishwasher, Disposal, Microwave, Electric Oven, Refrigerator, Electric Water Heater
- Laundry: Upper Level
Features
- Kitchen Island, Entrance Foyer, Ceiling Fan(s), Eat-in Kitchen, Walk-In Closet(s)
- Has basement: No
- Number of fireplaces: 1
- Fireplace features: Family Room, Wood Burning
Interior area
- Total structure area: 3,710
- Total interior livable area: 3,710 sqft
Property
Parking
- Total spaces: 2
- Parking features: Attached
- Attached garage spaces: 2
- Details: Garage Parking Other(Garage Door Opener)
Features
- Levels: Two
- Stories: 2
- Patio & porch: Patio
Lot
- Size: 8,276 Square Feet
Details
- Parcel number: 320917488018000027
- Special conditions: Corporate Owned
- Horse amenities: None
Construction
Type & style
- Home type: SingleFamily
- Architectural style: Traditional
- Property subtype: Residential, Single Family Residence
Materials
- Vinyl Siding
- Foundation: Slab
Condition
- New construction: No
- Year built: 2004
Utilities & green energy
- Water: Public
Community & HOA
Community
- Subdivision: Bentwood Park
HOA
- Has HOA: Yes
- Amenities included: Park, Playground, Trail(s), Management
- Services included: ParkPlayground, Management, Walking Trails
- HOA fee: $400 annually
- HOA phone: 317-631-2213
Location
- Region: Indianapolis
Financial & listing details
- Price per square foot: $89/sqft
- Tax assessed value: $231,600
- Annual tax amount: $5,188
- Date on market: 9/8/2025
- Cumulative days on market: 106 days
Price history
| Date | Event | Price |
|---|---|---|
| 1/14/2026 | Sold | $328,500-3.4%$89/sqft |
Source:  MIBOR as distributed by MLS GRID #22055101 Report a problem MIBOR as distributed by MLS GRID #22055101 Report a problem | ||
| 12/22/2025 | Pending sale | $339,900$92/sqft |
Source: MIBOR as distributed by MLS GRID #22055101 Report a problem | ||
| 12/15/2025 | Price change | $339,900-2.9%$92/sqft |
Source: MIBOR as distributed by MLS GRID #22055101 Report a problem | ||
| 11/4/2025 | Price change | $349,900-6.7%$94/sqft |
Source: MIBOR as distributed by MLS GRID #22055101 Report a problem | ||
| 9/8/2025 | Listed for sale | $374,900+165.9%$101/sqft |
Source: MIBOR as distributed by MLS GRID #22055101 Report a problem | ||
| 11/14/2022 | Listing removed | -- |
Source: Zillow Rental Network Premium Report a problem | ||
| 10/18/2022 | Listed for rent | $1,895+11.8%$1/sqft |
Source: Zillow Rental Network Premium Report a problem | ||
| 9/8/2020 | Listing removed | $1,695 |
Source: American Homes 4 Rent Report a problem | ||
| 8/4/2020 | Listed for rent | $1,695+6.3% |
Source: American Homes 4 Rent Report a problem | ||
| 8/1/2018 | Listing removed | $1,595 |
Source: American Homes 4 Rent Report a problem | ||
| 7/10/2018 | Listed for rent | $1,595 |
Source: American Homes 4 Rent Report a problem | ||
| 9/7/2012 | Sold | $141,000+48.5%$38/sqft |
Source: MIBOR as distributed by MLS GRID #21157116 Report a problem | ||
| 1/26/2009 | Sold | $94,981$26/sqft |
Source: Public Record Report a problem | ||
Public tax history
| Year | Property taxes | Tax assessment |
|---|---|---|
| 2025 | $5,188 -4% | $231,600 -4% |
| 2024 | $5,403 +83.3% | $241,200 |
| 2023 | $2,948 -0.4% | $241,200 +83.3% |
| 2022 | $2,961 -0.9% | $131,600 |
| 2021 | $2,987 -1.3% | $131,600 |
| 2020 | $3,027 +5.4% | $131,600 |
| 2019 | $2,871 +17.1% | $131,600 +7.3% |
| 2018 | $2,452 | $122,600 |
| 2017 | $2,452 -21.9% | $122,600 |
| 2016 | $3,140 +3.4% | $122,600 -19.3% |
| 2014 | $3,038 +1.6% | $151,900 +1.6% |
| 2013 | $2,990 -9.6% | $149,500 -9.6% |
| 2011 | $3,308 | $165,400 |
| 2010 | $3,308 -8.1% | $165,400 -8.1% |
| 2009 | $3,598 -16.3% | $179,900 +1.1% |
| 2007 | $4,300 -6.9% | $178,000 -6.1% |
| 2006 | $4,617 | $189,600 |
| 2005 | -- | $189,600 |
Find assessor info on the county website
Neighborhood: 46231
Nearby homes
- $264,0003 bd2 ba2k sqft10779 Parker Dr, Indianapolis, IN 46231Off Market
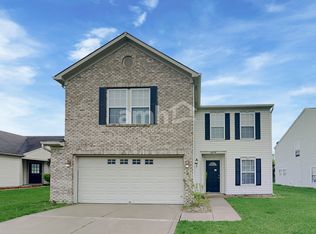
- $281,0003 bd2 ba1.7k sqft10749 Parker Dr, Indianapolis, IN 46231Off Market
- $312,4003 bd7 ba-- sqft10779 Parker Dr #0, Indianapolis, IN 46231Off Market
- $272,3003 bd2 ba1.7k sqft10789 Parker Dr, Indianapolis, IN 46231Off Market

- $287,8003 bd2 ba2.4k sqft10741 Parker Dr, Indianapolis, IN 46231Off Market
- $280,8003 bd3 ba2.4k sqft10770 Parker Dr, Indianapolis, IN 46231Off Market
- $270,3004 bd2 ba1.7k sqft10760 Parker Dr, Indianapolis, IN 46231Off Market
- $280,3003 bd2 ba2k sqft10801 Parker Dr, Indianapolis, IN 46231Off Market
Nearby schools
GreatSchools rating
- 7/10Cedar Elementary SchoolGrades: K-4Distance: 3.8 mi
- 10/10Avon Middle School SouthGrades: 7-8Distance: 3.9 mi
- 10/10Avon High SchoolGrades: 9-12Distance: 3 mi
Schools provided by the listing agent
- Elementary: Cedar Elementary School
- Middle: Avon Middle School South
- High: Avon High School
Source: MIBOR as distributed by MLS GRID. This data may not be complete. We recommend contacting the local school district to confirm school assignments for this home.
Get a cash offer in 3 minutes
Find out how much your home could sell for in as little as 3 minutes with a no-obligation cash offer.
Estimated market value
$333,100
Get a cash offer in 3 minutes
Find out how much your home could sell for in as little as 3 minutes with a no-obligation cash offer.
Estimated market value
$333,100
- Indiana
- Hendricks County
- Indianapolis
- 46231
- 10761 Parker Dr
Nearby cities
Nearby neighborhoods
Nearby zip codes
Other Indianapolis Topics
