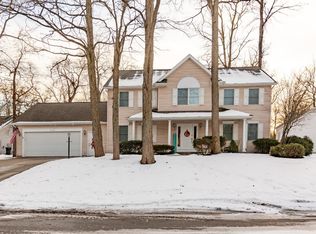
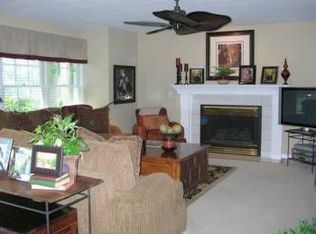
Be wowed, Michiana, by this meticulously maintained two-story home in the Partridge Woods subdivision-right off of Adams Rd. Partridge Woods has beautiful tree-lined streets for riding bikes and walking your pets, plus backyard access to MI snowmobile trails. It is in the Penn school district with Horizon and Discovery schools a convenient 5 minutes away. This 4 bedroom, 2.5 bath home sits on a half acre lot, and has a fully finished basement with two large extra living spaces and an additional project room and mechanical room One room could be used as a 5th bedroom without a closet or window. The total square feet above and below ground equal 3,414. Updates include quartz counter tops, ceramic flooring, stainless appliance package, master bath, roof, water heater, and furnace/AC. Closets have been custom designed for efficiency of space. The large deck is a peaceful backyard retreat among the beautiful landscaped yard. Don't miss out on this lovely turn-key home. Schedule your showing today!
Closed
$420,000
10761 Pine Cone Ct, Granger, IN 46530
4beds
3,284sqft
Single Family Residence
Built in 1994
0.52 Acres Lot
$460,600 Zestimate®
$--/sqft
$3,127 Estimated rent
Home value
$460,600
$438,000 - $484,000
$3,127/mo
Zestimate® history
Owner options
List your home for rent
$3,127/mo
Rent Zestimate®
Find your next renter with Zillow Rental Manager. Plus, with online applications, you can quickly screen prospective tenants – for free.
$3,127/mo
Rent Zestimate®
Refinance and save
$2,098/mo
Est. payment
Refinancing to a lower rate could help reduce your monthly payments and save thousands over the life of the loan.
$2,098/mo
Est. payment
Explore your selling options
Work with a Zillow partner agent
Leverage their expertise and Zillow's premium Showcase listings to get your home seen by more buyers.
Get startedList with your own agent
Get your home in front of millions of buyers by listing it on Zillow.
Learn how to do itSell it yourself
Take full control of how buyers see your home on Zillow by listing For Sale by Owner (FSBO).
List your homeWhat's special
Large deckQuartz counter topsMaster bathPartridge woodsAdditional project roomHorizon and discovery schoolsHalf acre lot
Zillow last checked:
Listing updated:
Listed by:
Cathy Pormen Cell:574-204-3173,
IREP IN LLC
Bought with:
Shelly Mobus, RB14048866
McKinnies Realty, LLC Elkhart
Source: IRMLS,MLS#: 202413611
Facts & features
Interior
Bedrooms & bathrooms
- Bedrooms: 4
- Bathrooms: 3
- Full bathrooms: 2
- 1/2 bathrooms: 1
Bedroom 1
- Level: Upper
Bedroom 2
- Level: Upper
Dining room
- Level: Main
- Area: 143
- Dimensions: 13 x 11
Family room
- Level: Main
- Area: 168
- Dimensions: 14 x 12
Kitchen
- Level: Main
- Area: 273
- Dimensions: 21 x 13
Living room
- Level: Main
- Area: 300
- Dimensions: 20 x 15
Heating
- Natural Gas, Floor Furnace, Forced Air
Cooling
- Central Air, Ceiling Fan(s), HVAC (16 Seer+)
Appliances
- Included: Disposal, Range/Oven Hook Up Gas, Dishwasher, Microwave, Refrigerator, Humidifier, Exhaust Fan, Gas Range, Water Filtration System, Gas Water Heater
- Laundry: Electric Dryer Hookup, Main Level, Washer Hookup
Features
- 1st Bdrm En Suite, Bookcases, Ceiling Fan(s), Vaulted Ceiling(s), Stone Counters, Crown Molding, Eat-in Kitchen, Entrance Foyer, Kitchen Island, Natural Woodwork, Double Vanity, Tub and Separate Shower, Tub/Shower Combination, Formal Dining Room
- Flooring: Carpet, Laminate, Parquet, Stone
- Doors: Pocket Doors
- Windows: Skylight(s), Blinds
- Basement: Full,Partially Finished,Concrete,Sump Pump
- Attic: Pull Down Stairs
- Number of fireplaces: 1
- Fireplace features: Living Room, Gas Log, Wood Burning, One, Insert
Interior area
- Total structure area: 3,414
- Total interior livable area: 3,284 sqft
- Finished area above ground: 2,259
- Finished area below ground: 1,025
Property
Parking
- Total spaces: 2
- Parking features: Attached, Garage Door Opener, Concrete
- Attached garage spaces: 2
- Has uncovered spaces: Yes
Features
- Levels: Two
- Stories: 2
- Patio & porch: Deck, Porch Covered
- Has spa: Yes
- Spa features: Jet Tub
- Fencing: None
Lot
- Size: 0.52 Acres
- Dimensions: 200 x 180
- Features: Few Trees, 0-2.9999, Rural Subdivision, Landscaped
Details
- Parcel number: 710509305003.000011
- Zoning: R
Construction
Type & style
- Home type: SingleFamily
- Architectural style: Colonial
- Property subtype: Single Family Residence
Materials
- Vinyl Siding
- Roof: Shingle
Condition
- New construction: No
- Year built: 1994
Utilities & green energy
- Gas: NIPSCO
- Sewer: Septic Tank
- Water: Well
- Utilities for property: Cable Available, Cable Connected
Green energy
- Energy efficient items: HVAC
Community & HOA
Community
- Security: Carbon Monoxide Detector(s), Smoke Detector(s)
- Subdivision: Partridge Woods
Location
- Region: Granger
Financial & listing details
- Tax assessed value: $414,600
- Annual tax amount: $2,775
- Date on market: 6/2/2024
- Listing terms: Cash,Conventional,FHA,VA Loan
- Road surface type: Asphalt
Price history
| Date | Event | Price |
|---|---|---|
| 5/30/2024 | Sold | $420,000+0% |
Source:  IRMLS #202413611 Report a problem IRMLS #202413611 Report a problem | ||
| 4/26/2024 | Pending sale | $419,900 |
Source: IRMLS #202413611 Report a problem | ||
| 4/22/2024 | Listed for sale | $419,900 |
Source: IRMLS #202413611 Report a problem | ||
Public tax history
| Year | Property taxes | Tax assessment |
|---|---|---|
| 2025 | $3,381 +23.7% | $414,600 +11.7% |
| 2024 | $2,733 -6.2% | $371,300 +13.9% |
| 2023 | $2,913 +18.1% | $326,000 +4% |
| 2022 | $2,466 +9.7% | $313,600 +21.6% |
| 2021 | $2,249 +0.3% | $257,800 +6% |
| 2020 | $2,241 +15.4% | $243,100 +0.6% |
| 2019 | $1,942 -3.4% | $241,700 +10.5% |
| 2018 | $2,010 -0.9% | $218,800 +2.2% |
| 2017 | $2,028 +0.2% | $214,100 |
| 2016 | $2,023 +11% | $214,100 +13% |
| 2014 | $1,822 -6.5% | $189,400 -1% |
| 2013 | $1,948 +4.4% | $191,400 -0.3% |
| 2012 | $1,866 +3.1% | $192,000 -1.7% |
| 2011 | $1,810 +3.4% | $195,300 |
| 2010 | $1,751 -8.2% | $195,300 -2.2% |
| 2009 | $1,908 | $199,700 +3.5% |
| 2007 | -- | $192,900 -44.8% |
| 2006 | $2,727 +11.9% | $349,400 |
| 2004 | $2,438 -3.7% | $349,400 -22.9% |
| 2003 | $2,531 | $452,900 +1212.8% |
| 2001 | -- | $34,500 |
Find assessor info on the county website
Neighborhood: 46530
Nearby homes
- $392,100-- bd-- ba2.2k sqft10781 Pine Cone Ct, Granger, IN 46530Off Market
- $396,6004 bd2 ba2.1k sqft10741 Pine Cone Ct, Granger, IN 46530Off Market
- $440,0004 bd3 ba3k sqft10730 Pine Cone Ct, Granger, IN 46530Sold
- $457,3004 bd3 ba3.3k sqft10770 Pine Cone Ct, Granger, IN 46530Off Market
- $416,2004 bd3 ba2.6k sqft10721 Pine Cone Ct, Granger, IN 46530Off Market
- $469,1004 bd2 ba3.1k sqft10801 Pine Cone Ct, Granger, IN 46530Off Market
- $458,1004 bd3 ba3.3k sqft10711 Pine Cone Ct, Granger, IN 46530Off Market
- $460,6004 bd3 ba2.3k sqft10790 Pine Cone Ct, Granger, IN 46530Off Market
Nearby schools
GreatSchools rating
- 8/10Horizon Elementary SchoolGrades: PK-5Distance: 1.9 mi
- 9/10Discovery Middle SchoolGrades: 6-8Distance: 2 mi
- 10/10Penn High SchoolGrades: 9-12Distance: 5.7 mi
Schools provided by the listing agent
- Elementary: Horizon
- Middle: Discovery
- High: Penn
- District: Penn-Harris-Madison School Corp.
Source: IRMLS. This data may not be complete. We recommend contacting the local school district to confirm school assignments for this home.
Sell for more on Zillow
Get a Zillow Showcase℠ listing at no additional cost and you could sell for .
$460,600
2% more
+$9,212
With Zillow Showcase(estimated)
$469,812
Sell for more on Zillow
Get a Zillow Showcase℠ listing at no additional cost and you could sell for .
$460,600
2% more
+$9,212
With Zillow Showcase(estimated)
$469,812
- Indiana
- Saint Joseph County
- Granger
- 46530
- 10761 Pine Cone Ct
