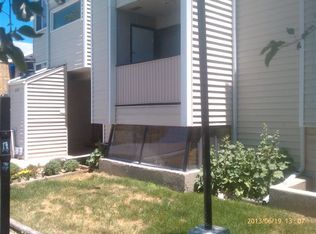
Discover a lucrative investment opportunity with this charming 1 bedroom, 1 bathroom condominium, ideally located in the heart of Aurora. The property is currently tenant-occupied with a secure lease extending until the end of June 2025 with the monthly rent at $1,250, ensuring reliable rental income for the foreseeable future. Enjoy the benefits of a prime location, with a bus stop, grocery stores, and the scenic Expo Park just a short walk away. This vibrant area enhances the property’s appeal to tenants, ensuring minimal vacancy and steady demand. With a dependable tenant in place and excellent local amenities, this 1 bedroom, 1 bathroom condominium is a valuable addition to any investment portfolio. Don’t miss out on this income-generating opportunity in a thriving community. Schedule your showing today and secure this promising investment!
Sold for $100,000
$100,000
10762 E Exposition Avenue #135, Aurora, CO 80012
1beds
581sqft
Condominium
Built in 1973
-- sqft lot
$102,000 Zestimate®
$172/sqft
$1,027 Estimated rent
Home value
$102,000
$91,000 - $113,000
$1,027/mo
Zestimate® history
Owner options
List your home for rent
$1,027/mo
Rent Zestimate®
Find your next renter with Zillow Rental Manager. Plus, with online applications, you can quickly screen prospective tenants – for free.
$1,027/mo
Rent Zestimate®
Refinance and save
$840/mo
Est. payment
Refinancing to a lower rate could help reduce your monthly payments and save thousands over the life of the loan.
$840/mo
Est. payment
Explore your selling options
Work with a Zillow partner agent
Leverage their expertise and Zillow's premium Showcase listings to get your home seen by more buyers.
Get startedList with your own agent
Get your home in front of millions of buyers by listing it on Zillow.
Learn how to do itSell it yourself
Take full control of how buyers see your home on Zillow by listing For Sale by Owner (FSBO).
List your homeWhat's special
Zillow last checked:
Listing updated:
Listed by:
Steven Pilkington 303-587-0402 steven@pathhometeam.com,
Real Broker, LLC DBA Real,
Marc Norris 720-480-7579,
Real Broker, LLC DBA Real
Bought with:
Jennifer Sells, 100022495
eXp Realty, LLC
Source: REcolorado as distributed by MLS GRID,MLS#: 1655985
Facts & features
Interior
Bedrooms & bathrooms
- Bedrooms: 1
- Bathrooms: 1
- Full bathrooms: 1
- Main level bathrooms: 1
- Main level bedrooms: 1
Primary bedroom
- Description: The Spacious Bedroom Is Quietly Nestled At The Back Of The Unit Featuring Continued Plush Carpeting.
- Level: Main
- Area: 154 Square Feet
- Dimensions: 14 x 11
Bathroom
- Description: A Full Bathroom Is Centrally Located Within The Unit Making It Easily Accessible Day Or Night Featuring A Shower/Tub Combo Along With Updated Finishes That Make This Space Sparkle.
- Level: Main
- Area: 40 Square Feet
- Dimensions: 5 x 8
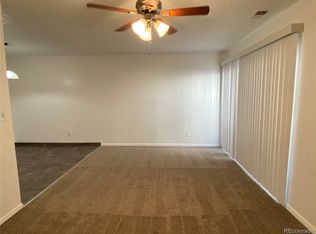
Dining room
- Description: A Dedicated Dining Area Features Rich Flooring And Is Open To The Kitchen, Ready For Your Next Gathering With Family And Friends.
- Level: Main
- Area: 64 Square Feet
- Dimensions: 8 x 8
Kitchen
- Description: This Crisp And Clean Kitchen Is Ready For Your Next Meal With Plenty Of Counter Space To Prepare Along With A Popular Gas Range And Oven, All Nicely Finished With Abundant Brilliant Cabinetry For Your Every Storage Need And The Laundry Facilities Are In Unit At The Back Of Your New Kitchen.
- Level: Main
- Area: 64 Square Feet
- Dimensions: 8 x 8
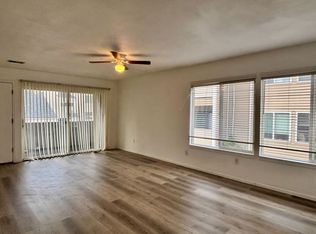
Living room
- Description: Plush Carpeting Abounds In Your Sizable New Living Room Offering Plenty Of Space For Many Furniture Design Options Along With An Open Concept Into The Dining Space Making This Layout Ideal For Having Guests.
- Level: Main
- Area: 198 Square Feet
- Dimensions: 18 x 11
Heating
- Forced Air
Cooling
- Central Air
Appliances
- Included: Dishwasher, Disposal, Microwave, Oven, Range, Refrigerator
- Laundry: In Unit
Features
- Ceiling Fan(s)
- Flooring: Carpet
- Has basement: No
- Common walls with other units/homes: No One Below,1 Common Wall
Interior area
- Total structure area: 581
- Total interior livable area: 581 sqft
- Finished area above ground: 581
Property
Parking
- Total spaces: 1
- Details: Off Street Spaces: 1
Features
- Levels: One
- Stories: 1
- Entry location: Garden
- Patio & porch: Patio
- Exterior features: Balcony, Rain Gutters
Details
- Parcel number: 031173337
- Zoning: R-3
- Special conditions: Standard
Construction
Type & style
- Home type: Condo
- Property subtype: Condominium
- Attached to another structure: Yes
Materials
- Concrete, Wood Siding
- Roof: Composition
Condition
- Year built: 1973
Utilities & green energy
- Sewer: Public Sewer
- Water: Public
- Utilities for property: Cable Available, Electricity Connected, Internet Access (Wired), Natural Gas Connected, Phone Available
Community & HOA
Community
- Subdivision: High Hollows
HOA
- Has HOA: Yes
- HOA fee: $375 monthly
- HOA name: High Hollows Condominiums - CCMA
- HOA phone: 720-496-1212
Location
- Region: Aurora
Financial & listing details
- Price per square foot: $172/sqft
- Tax assessed value: $121,800
- Annual tax amount: $421
- Date on market: 8/15/2024
- Listing terms: Cash,Conventional
- Exclusions: Seller's Personal Property & Tenant's Personal Property
- Ownership: Corporation/Trust
- Electric utility on property: Yes
- Road surface type: Paved
Price history
| Date | Event | Price |
|---|---|---|
| 2/18/2025 | Sold | $100,000+0.1%$172/sqft |
Source:  REcolorado as distributed by MLS GRID #1655985 Report a problem REcolorado as distributed by MLS GRID #1655985 Report a problem | ||
| 2/5/2025 | Pending sale | $99,900$172/sqft |
Source: REcolorado as distributed by MLS GRID #1655985 Report a problem | ||
| 1/24/2025 | Listed for sale | $99,900-13.1%$172/sqft |
Source: REcolorado as distributed by MLS GRID #1655985 Report a problem | ||
| 7/12/2021 | Listing removed | -- |
Source: Zillow Rental Manager Report a problem | ||
| 7/9/2021 | Price change | $1,200+7.1%$2/sqft |
Source: Zillow Rental Manager Report a problem | ||
| 7/8/2021 | Listed for rent | $1,120+12.6%$2/sqft |
Source: Zillow Rental Manager Report a problem | ||
| 6/11/2019 | Sold | $115,000$198/sqft |
Source: Public Record Report a problem | ||
| 5/18/2019 | Pending sale | $115,000$198/sqft |
Source: HomeSmart Cherry Creek Properties #4322728 Report a problem | ||
| 5/17/2019 | Listed for sale | $115,000+64.3%$198/sqft |
Source: HomeSmart Cherry Creek Properties #4322728 Report a problem | ||
| 12/25/2017 | Listing removed | $995$2/sqft |
Source: Owner Report a problem | ||
| 12/21/2017 | Listed for rent | $995$2/sqft |
Source: Owner Report a problem | ||
| 8/15/2017 | Sold | $70,000-17.6%$120/sqft |
Source: Public Record Report a problem | ||
| 7/15/2017 | Listed for sale | $85,000+240.7%$146/sqft |
Source: Autumn Gold Real Estate #5770026 Report a problem | ||
| 3/19/1998 | Sold | $24,950+46.8%$43/sqft |
Source: Public Record Report a problem | ||
| 4/21/1994 | Sold | $17,000$29/sqft |
Source: Public Record Report a problem | ||
Public tax history
| Year | Property taxes | Tax assessment |
|---|---|---|
| 2025 | $478 +13.4% | $7,613 +25% |
| 2024 | $421 -22.4% | $6,090 -38.3% |
| 2023 | $543 -0.6% | $9,870 +31.6% |
| 2022 | $547 | $7,500 -2.8% |
| 2021 | -- | $7,715 +11.5% |
| 2020 | $497 +69.9% | $6,921 |
| 2019 | $292 | $6,921 +74.5% |
| 2018 | $292 +1.4% | $3,967 |
| 2017 | $288 | $3,967 +38% |
| 2016 | -- | $2,874 |
| 2015 | -- | $2,874 +71.1% |
| 2014 | $212 +51.5% | $1,680 +15.1% |
| 2013 | $140 | $1,460 |
| 2012 | -- | $1,460 |
| 2011 | $179 +2.7% | $1,460 -36.8% |
| 2010 | $175 -28.4% | $2,310 |
| 2009 | $244 | $2,310 -27.6% |
| 2008 | -- | $3,192 |
| 2007 | -- | $3,192 -28.6% |
| 2006 | -- | $4,473 -7.9% |
| 2005 | -- | $4,856 +30.5% |
| 2002 | $274 +47.1% | $3,720 +55% |
| 2001 | $186 | $2,400 |
Find assessor info on the county website
Neighborhood: Rangeview
Nearby homes
- $116,3002 bd1 ba800 sqft10762 E Exposition Ave APT 137, Aurora, CO 80012Off Market
- $153,2003 bd2 ba1k sqft10762 E Exposition Ave APT 239, Aurora, CO 80012Off Market
- $140,6002 bd1 ba761 sqft10772 E Exposition Ave APT 142, Aurora, CO 80012Off Market
- $144,8002 bd1 ba761 sqft10772 E Exposition Ave APT 143, Aurora, CO 80012Off Market
- $104,6001 bd1 ba520 sqft10772 E Exposition Ave APT 144, Aurora, CO 80012Off Market
- $92,1001 bd1 ba444 sqft10772 E Exposition Ave APT 240, Aurora, CO 80012Off Market
- $105,1001 bd1 ba581 sqft10772 E Exposition Ave APT 241, Aurora, CO 80012Off Market
- $142,0002 bd1 ba761 sqft10772 E Exposition Ave APT 242, Aurora, CO 80012Off Market
Nearby schools
GreatSchools rating
- 3/10Highline Community Elementary SchoolGrades: PK-5Distance: 0.2 mi
- 3/10Prairie Middle SchoolGrades: 6-8Distance: 1.9 mi
- 6/10Overland High SchoolGrades: 9-12Distance: 1.8 mi
Schools provided by the listing agent
- Elementary: Highline Community
- Middle: Prairie
- High: Overland
- District: Cherry Creek 5
Source: REcolorado as distributed by MLS GRID. This data may not be complete. We recommend contacting the local school district to confirm school assignments for this home.
Get a cash offer in 3 minutes
Find out how much your home could sell for in as little as 3 minutes with a no-obligation cash offer.
Estimated market value
$102,000
Get a cash offer in 3 minutes
Find out how much your home could sell for in as little as 3 minutes with a no-obligation cash offer.
Estimated market value
$102,000
- Colorado
- Arapahoe County
- Aurora
- 80012
- Rangeview
- 10762 E Exposition Avenue Unit 135
Nearby cities
Nearby neighborhoods
Nearby zip codes
Other Aurora Topics
