Skip main navigation
Closed
  • $205,000

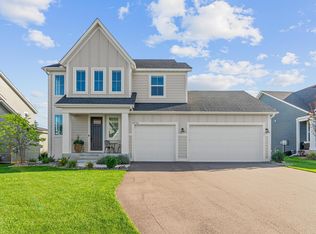
    10763 40th St N, Lake Elmo, MN 55042

    4beds
    4,019sqft
    Single Family Residence
    Built in 2024
    8,712 Square Feet Lot
    $207,400 Zestimate®
    $51/sqft
    $5,665 Estimated rent

    Home value

    $207,400

    $191,000 - $226,000

    $5,665/mo

    Zestimate® history
    Loading
    Loading...

    Owner options

    List your home for rent

    $5,665/mo

    Rent Zestimate®

    Find your next renter with Zillow Rental Manager. Plus, with online applications, you can quickly screen prospective tenants – for free.

    Learn more

    $5,665/mo

    Rent Zestimate®

    Refinance and save

    $1,308/mo

    Est. payment

    Refinancing to a lower rate could help reduce your monthly payments and save thousands over the life of the loan.

    See today's rates

    $1,308/mo

    Est. payment

    Explore your selling options

    Work with a Zillow partner agent

    Leverage their expertise and Zillow's premium Showcase listings to get your home seen by more buyers.

    Get started

    List with your own agent

    Get your home in front of millions of buyers by listing it on Zillow.

    Learn how to do it

    Sell it yourself

    Take full control of how buyers see your home on Zillow by listing For Sale by Owner (FSBO).

    List your home

    What's special

    Outdoor sport courtOpen play field
    Hanson Builders Westley floor plan at Legacy at North Star! Come feel the difference of a home that is designed for life, in a community that provides a serene setting plus the amenities you can't live without! The Westley Sport starts with an amazing floor plan that you are sure to love, designed by our award-winning design team, built with superior methods and hands on experience. We have perfected this for over 40 years and would be honored to share our secrets with you! Our years of experience gives you the peace of mind you deserve!! Enjoy the pool, clubhouse, playground, outdoor sport court, trails, open play field and so much more!

    Zillow last checked:

    Listing updated:

    Listed by:

    Katie L Brown 952-270-0479,

    Hanson Builders Inc

    Bought with:

    Kris Lindahl

    Kris Lindahl Real Estate

    Sebastien A Dixon

    Source: NorthstarMLS as distributed by MLS GRID,MLS#: 6539086MLS Logo

    Facts & features

    Interior

    Bedrooms & bathrooms
    • Bedrooms: 4
    • Bathrooms: 5
    • Full bathrooms: 2
    • 3/4 bathrooms: 2
    • 1/2 bathrooms: 1
    Bedroom
    • Level: Upper
    • Area: 224 Square Feet
    • Dimensions: 14x16
    Bedroom 2
    • Level: Upper
    • Area: 143 Square Feet
    • Dimensions: 13x11
    Bedroom 3
    • Level: Upper
    • Area: 144 Square Feet
    • Dimensions: 12x12
    Bedroom 4
    • Level: Upper
    • Area: 132 Square Feet
    • Dimensions: 11x12
    Other
    • Level: Lower
    • Area: 308 Square Feet
    • Dimensions: 14x22
    Dining room
    • Level: Main
    • Area: 135 Square Feet
    • Dimensions: 15x9
    Family room
    • Level: Lower
    • Area: 272 Square Feet
    • Dimensions: 17x16
    Game room
    • Level: Lower
    • Area: 225 Square Feet
    • Dimensions: 15x15
    Kitchen
    • Level: Main
    • Area: 209 Square Feet
    • Dimensions: 19x11
    Living room
    • Level: Main
    • Area: 225 Square Feet
    • Dimensions: 15x15
    Office
    • Level: Main
    • Area: 72 Square Feet
    • Dimensions: 9x8
    Heating
    • Forced Air
    Cooling
    • Central Air
    Appliances
    • Included: Air-To-Air Exchanger, Cooktop, Dishwasher, Disposal, Dryer, Exhaust Fan, Gas Water Heater, Microwave, Refrigerator, Wall Oven, Washer
    Features
    • Basement: Daylight,Drain Tiled,Finished,Concrete
    • Number of fireplaces: 1
    • Fireplace features: Gas, Living Room
    Interior area
    • Total structure area: 4,019
    • Total interior livable area: 4,019 sqft
    • Finished area above ground: 2,771
    • Finished area below ground: 1,248

    Property

    Parking
    • Total spaces: 3
    • Parking features: Attached
    • Attached garage spaces: 3
    Accessibility
    • Accessibility features: None
    Features
    • Levels: Two
    • Stories: 2
    • Has private pool: Yes
    • Pool features: In Ground, Heated, Outdoor Pool, Shared
    Lot
    • Size: 8,712 Square Feet
    • Dimensions: 65 x 125 x 65 x 125
    Details
    • Foundation area: 1531
    • Parcel number: 1102921430042
    • Zoning description: Residential-Single Family

    Construction

    Type & style
    • Home type: SingleFamily
    • Property subtype: Single Family Residence
    Materials
    • Roof: Asphalt
    Condition
    • New construction: Yes
    • Year built: 2024
    Details
    • Builder name: HANSON BUILDERS INC

    Utilities & green energy

    • Electric: 200+ Amp Service
    • Gas: Natural Gas
    • Sewer: City Sewer/Connected
    • Water: City Water/Connected

    Community & HOA

    Community
    • Subdivision: Legacy at North Star
    HOA
    • Has HOA: Yes
    • Services included: Professional Mgmt, Shared Amenities
    • HOA fee: $41 monthly
    • HOA name: Omega Managment
    • HOA phone: 763-449-9100
    Location
    • Region: Lake Elmo

    Financial & listing details

    • Price per square foot: $51/sqft
    • Tax assessed value: $150,000
    • Annual tax amount: $1,318
    • Date on market: 5/19/2024
    • Cumulative days on market: 229 days

    Price history

    DateEventPrice
    4/1/2025Sold$205,000-74.9%$51/sqft
    Source: Public Record Report a problem
    1/9/2025Sold$818,228+408.2%$204/sqft
    Source: NorthstarMLS as distributed by MLS GRID #6539086 Report a problem
    7/11/2024Sold$161,000-80.9%$40/sqft
    Source: Public Record Report a problem
    5/19/2024Pending sale$843,453$210/sqft
    Source: NorthstarMLS as distributed by MLS GRID #6539086 Report a problem
    5/19/2024Listed for sale$843,453+20.5%$210/sqft
    Source: NorthstarMLS as distributed by MLS GRID #6539086 Report a problem
    3/27/2024Listing removed--
    Source: FMARMLS #6493951 Report a problem
    2/24/2024Listed for sale$700,000+7.7%$174/sqft
    Source: NorthstarMLS as distributed by MLS GRID #6493951 Report a problem
    12/1/2023Listing removed--
    Source: NorthstarMLS as distributed by MLS GRID #6372974 Report a problem
    5/18/2023Listed for sale$650,000-13.3%$162/sqft
    Source: NorthstarMLS as distributed by MLS GRID #6372974 Report a problem
    5/6/2022Sold$749,990+17.2%$187/sqft
    Source: Public Record Report a problem
    2/14/2022Sold$640,000+407.9%$159/sqft
    Source: Public Record Report a problem
    10/4/2021Sold$126,000-79.6%$31/sqft
    Source: Public Record Report a problem
    4/26/2021Sold$618,396+291.4%$154/sqft
    Source: Public Record Report a problem
    12/29/2020Sold$158,000$39/sqft
    Source: Public Record Report a problem

    Public tax history

    YearProperty taxesTax assessment
    2025$1,728 +31.1%$150,000 +21.7%
    2024$1,318 +93.3%$123,300 +87.7%
    2023$682 +582%$65,700 +721.3%
    2022$100 $8,000
    2021-- --
    Find assessor info on the county website

    Neighborhood: 55042

    Nearby schools

    GreatSchools rating
    Get a cash offer in 3 minutes
    Find out how much your home could sell for in as little as 3 minutes with a no-obligation cash offer.
    Estimated market value
    $207,400
    Get a cash offer in 3 minutes
    Find out how much your home could sell for in as little as 3 minutes with a no-obligation cash offer.
    Estimated market value
    $207,400