Best deal in the market. Hurry!!! Nestled in the heart of highly sought-after Green Valley, perfectly situated just steps from the community park. Offering approximately 2,175 square feet, this beautifully upgraded two-story home features five bedrooms and two-and-a-half bathrooms with a versatile layout ideal for multi-generational living or today’s work-from-home lifestyle. The fully remodeled and expanded chef’s kitchen is the heart of the home, showcasing granite countertops, designer tile backsplash, stainless steel appliances, a commercial-grade side-by-side Frigidaire refrigerator, new gas Bosch stove, built-in microwave, and custom soft-close cabinetry with pull-outs. An oversized island with a farmhouse sink and breakfast bar opens seamlessly to the expanded dining and family rooms, highlighted by a beautiful bay window and a second fireplace. The sought-after floor plan provides both comfort and privacy, with three bedrooms on the main level, including a spacious primary suite, and two additional bedrooms plus a half bath upstairs, creating excellent separation for family or guests. Thoughtful upgrades throughout include real wood and tile flooring, dual-pane windows, a newer roof, raised-panel doors, crown molding, tall baseboards, recessed lighting, and ceiling fans. The formal living room welcomes you with a cozy fireplace and French doors, perfect for gatherings. The private backyard retreat is designed for year-round enjoyment with sliding glass door access, stylish pavers, raised planter beds, a six-person jacuzzi, and a covered patio ideal for outdoor dining and relaxing. The main-floor primary suite offers mirrored his-and-hers closets and an ensuite bath with a jetted soaking tub, while the secondary full bath has been remodeled with floor-to-ceiling stone finishes and spa-like details. Enjoy the Green Valley lifestyle with low HOA dues, three pools, two clubhouses, scenic greenbelts, and community events, all conveniently located near the 405 freeway, Costco, Sam’s Club, Home Depot, restaurants, entertainment, gyms, and highly regarded schools within walking distance.
Sold for $1,485,000
Listed by: First Team Real Estate • Lily Campbell • Contact: 714-717-5095
Bought with: Real Broker
$1,485,000
10763 El Centro Ave, Fountain Valley, CA 92708
5beds
2,175sqft
Single Family Residence
Built in 1967
5,100 Square Feet Lot
$1,486,600 Zestimate®
$683/sqft
$5,287 Estimated rent
Home value
$1,486,600
$1.38M - $1.61M
$5,287/mo
Zestimate® history
Owner options
List your home for rent
$5,287/mo
Rent Zestimate®
Find your next renter with Zillow Rental Manager. Plus, with online applications, you can quickly screen prospective tenants – for free.
$5,287/mo
Rent Zestimate®
Refinance and save
$9,477/mo
Est. payment
Refinancing to a lower rate could help reduce your monthly payments and save thousands over the life of the loan.
$9,477/mo
Est. payment
Explore your selling options
Work with a Zillow partner agent
Leverage their expertise and Zillow's premium Showcase listings to get your home seen by more buyers.
Get startedList with your own agent
Get your home in front of millions of buyers by listing it on Zillow.
Learn how to do itSell it yourself
Take full control of how buyers see your home on Zillow by listing For Sale by Owner (FSBO).
List your homeWhat's special
Zillow last checked:
Listing updated:
Listed by:
Lily Campbell DRE #01229782 714-717-5095,
First Team Real Estate
Bought with:
Jeb Smith, DRE #01407449
Real Broker
Source: CRMLS,MLS#: OC26047611 Originating MLS: California Regional MLS
Originating MLS: California Regional MLSFacts & features
Interior
Bedrooms & bathrooms
- Bedrooms: 5
- Bathrooms: 3
- Full bathrooms: 2
- 1/2 bathrooms: 1
- Main level bathrooms: 2
- Main level bedrooms: 3
Rooms
- Room types: Bedroom, Den, Entry/Foyer, Family Room, Kitchen, Living Room, Primary Bathroom, Primary Bedroom, Office, Other, Dining Room
Primary bedroom
- Features: Main Level Primary
Bedroom
- Features: Bedroom on Main Level
Bathroom
- Features: Bathroom Exhaust Fan, Bathtub, Jetted Tub, Remodeled, Separate Shower, Tub Shower, Upgraded
Family room
- Features: Separate Family Room
Kitchen
- Features: Granite Counters, Kitchen Island, Kitchen/Family Room Combo, Remodeled, Self-closing Drawers, Updated Kitchen
Heating
- Forced Air
Cooling
- Wall/Window Unit(s), Zoned
Appliances
- Included: Dishwasher, Disposal, Gas Oven, Microwave, Refrigerator, Self Cleaning Oven, Vented Exhaust Fan
- Laundry: In Garage, See Remarks
Features
- Breakfast Bar, Built-in Features, Ceiling Fan(s), Crown Molding, Cathedral Ceiling(s), Separate/Formal Dining Room, Eat-in Kitchen, Granite Counters, High Ceilings, Open Floorplan, Recessed Lighting, See Remarks, Bedroom on Main Level, Main Level Primary, Primary Suite
- Flooring: Tile, Wood
- Windows: Bay Window(s), Double Pane Windows
- Has fireplace: Yes
- Fireplace features: Living Room
- Common walls with other units/homes: No Common Walls
Interior area
- Total interior livable area: 2,175 sqft
Property
Parking
- Total spaces: 2
- Parking features: Door-Single, Driveway, Garage Faces Front, Garage
- Attached garage spaces: 2
Features
- Levels: Two
- Stories: 2
- Entry location: 0
- Patio & porch: Brick, Covered, See Remarks
- Exterior features: Lighting
- Pool features: Community, Association
- Has spa: Yes
- Spa features: Private, See Remarks
- Fencing: Block
- Has view: Yes
- View description: Neighborhood
Lot
- Size: 5,100 Square Feet
- Features: Back Yard, Front Yard, Lawn, Landscaped, Sprinkler System
Details
- Parcel number: 16937123
- Special conditions: Trust
Construction
Type & style
- Home type: SingleFamily
- Property subtype: Single Family Residence
Materials
- Stucco
- Foundation: Slab
- Roof: Composition
Condition
- Additions/Alterations,Updated/Remodeled,Turnkey
- New construction: No
- Year built: 1967
Utilities & green energy
- Sewer: Public Sewer
- Water: Public
- Utilities for property: Cable Connected, Electricity Connected, Natural Gas Connected, Phone Connected, Sewer Connected, Water Connected
Community & HOA
Community
- Features: Biking, Curbs, Park, Street Lights, Pool
- Security: Carbon Monoxide Detector(s), Smoke Detector(s)
- Subdivision: Green Valley Parkside (Gvps)
HOA
- Has HOA: Yes
- Amenities included: Call for Rules, Clubhouse, Picnic Area, Playground, Pool, Spa/Hot Tub
- HOA fee: $87 monthly
- HOA name: Green Valley Homeowner Ass
- HOA phone: 714-962-8205
Location
- Region: Fountain Valley
Financial & listing details
- Price per square foot: $683/sqft
- Tax assessed value: $417,375
- Annual tax amount: $4,810
- Date on market: 3/6/2026
- Cumulative days on market: 122 days
- Listing terms: Cash,Cash to New Loan
- Road surface type: Paved
Price history
| Date | Event | Price |
|---|---|---|
| 6/1/2026 | Sold | $1,485,000+0.4%$683/sqft |
Source:  CRMLS #OC26047611 Report a problem CRMLS #OC26047611 Report a problem | ||
| 5/20/2026 | Pending sale | $1,479,000$680/sqft |
Source: CRMLS #OC26047611 Report a problem | ||
| 5/13/2026 | Contingent | $1,479,000$680/sqft |
Source: CRMLS #OC26047611 Report a problem | ||
| 5/13/2026 | Listed for sale | $1,479,000+545.9%$680/sqft |
Source: CRMLS #OC26047611 Report a problem | ||
| 11/2/1994 | Sold | $229,000$105/sqft |
Source: Public Record Report a problem | ||
Public tax history
| Year | Property taxes | Tax assessment |
|---|---|---|
| 2025 | $4,810 +1.8% | $417,375 +2% |
| 2024 | $4,726 +2.5% | $409,192 +2% |
| 2023 | $4,613 +1.5% | $401,169 +2% |
| 2022 | $4,543 +2% | $393,303 +2% |
| 2021 | $4,455 +0.6% | $385,592 +1% |
| 2020 | $4,427 | $381,639 +2% |
| 2019 | $4,427 +2.1% | $374,156 +2% |
| 2018 | $4,338 +3.6% | $366,820 +2% |
| 2017 | $4,187 | $359,628 +2% |
| 2016 | $4,187 +4.4% | $352,577 +1.5% |
| 2015 | $4,009 +3.6% | $347,281 +2% |
| 2014 | $3,868 | $340,479 +0.5% |
| 2013 | -- | $338,941 +2% |
| 2012 | -- | $332,296 +2% |
| 2011 | -- | $325,781 +0.8% |
| 2010 | -- | $323,347 -0.2% |
| 2009 | -- | $324,116 +5.4% |
| 2008 | -- | $307,507 +7.1% |
| 2007 | -- | $287,096 +2% |
| 2006 | -- | $281,467 +2% |
| 2005 | -- | $275,949 +2% |
| 2004 | -- | $270,539 +1.9% |
| 2003 | -- | $265,581 +2% |
| 2002 | -- | $260,374 +2% |
| 2001 | $2,757 +1.9% | $255,269 +2% |
| 2000 | $2,706 | $250,264 |
Find assessor info on the county website
Neighborhood: 92708
Nearby homes
- $1,282,5003 bd2 ba1.4k sqft10751 El Centro Ave, Fountain Valley, CA 92708Off Market
- $1,516,3005 bd3 ba2.1k sqft10773 El Centro Ave, Fountain Valley, CA 92708Off Market
- $1,380,5005 bd2 ba1.9k sqft10756 La Batista Ave, Fountain Valley, CA 92708Off Market
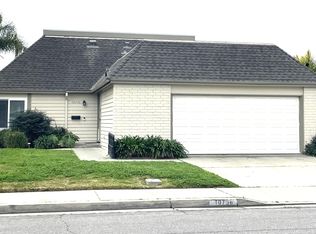
- $1,341,6003 bd2 ba1.9k sqft10741 El Centro Ave, Fountain Valley, CA 92708Off Market
- $1,210,0003 bd2 ba1.3k sqft10783 El Centro Ave, Fountain Valley, CA 92708Off Market
- $1,402,9004 bd2 ba1.7k sqft10768 La Batista Ave, Fountain Valley, CA 92708Off Market
- $1,506,9005 bd3 ba2k sqft10742 La Batista Ave, Fountain Valley, CA 92708Off Market
- $1,691,5004 bd4 ba2.6k sqft10732 La Batista Ave, Fountain Valley, CA 92708Off Market
Nearby schools
GreatSchools rating
- 7/10Cox (James H.) Elementary SchoolGrades: K-5Distance: 0.2 mi
- 10/10Masuda (Kazuo) Middle SchoolGrades: 6-8Distance: 0.3 mi
- 10/10Fountain Valley High SchoolGrades: 9-12Distance: 1.3 mi
Schools provided by the listing agent
- Middle: Masuda
- High: Fountain Valley
Source: CRMLS. This data may not be complete. We recommend contacting the local school district to confirm school assignments for this home.
Get a cash offer in 3 minutes
Find out how much your home could sell for in as little as 3 minutes with a no-obligation cash offer.
Estimated market value
$1,486,600
Get a cash offer in 3 minutes
Find out how much your home could sell for in as little as 3 minutes with a no-obligation cash offer.
Estimated market value
$1,486,600
- California
- Orange County
- Fountain Valley
- 92708
- 10763 El Centro Ave
Nearby cities
Nearby zip codes
Other Fountain Valley Topics
