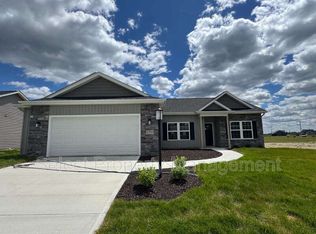
Brand New 4 Bedroom Ranch In Signal Ridge!
**1/2 OFF FIRST MONTH'S RENT**
1000 OFF SECURITY DEPOSIT WITH EXCELLENT CREDIT**
*Graduated Lease Term*
Months 1-4 $2,099/month
Months 5-8 $2,349/month
Months 9-12 $2,449/month
4 Bedroom 2 bath with high-end finishes located in the new Signal Ridge addition. Enjoy evenings with friends and family on the large patio. The large family room flows into the dining and kitchen in a well-lit open space concept. In the dining space, there is access to the large backyard through the sliding glass door. The kitchen features brand-new appliances and a spacious pantry. Just off the kitchen is the laundry room with built-in shelving and an access door to the garage. The beautiful and easy-to-maintain luxury vinyl plank flooring covers the entire main living area. The large two-bay garage has lots of space, even with both cars parked inside. Three generously sized bedrooms. The master bedroom features a large walk-in closet and an ensuite bathroom. The three additional bedrooms feature large closets.
Animals are welcome with approval and applicable fees. No puppies under one year. Breed restrictions apply. $150 processing fee. $50 animal rent.
No smoking. No Section 8. All adults must apply separately.
Once approved, a monthly Resident Benefit Fee of $10 will apply to the lease.
Pet Details: Small animals welcome with approval and applicable fees. No puppies under 1 year. Breed restrictions apply.
House for rent
$2,099/mo
Fees may apply
10763 Iron Works Way, Fort Wayne, IN 46818
4beds
1,546sqft
Price may not include required fees and charges. Learn more|
Single family residence
Available now
Cats, dogs OK
2 Attached garage spaces parking
Other
What's special
Large patioThree generously sized bedroomsBrand-new appliancesSpacious pantry
- 21 days |
- -- |
- -- |
Zillow last checked:
Listing updated:
Travel times

Let’s turn your rent into credit progress
Build credit history with every on-time payment and get credit for the payment you’re already making.
Facts & features
Interior
Bedrooms & bathrooms
- Bedrooms: 4
- Bathrooms: 2
- Full bathrooms: 2
Heating
- Other
Features
- Walk In Closet
Interior area
- Total interior livable area: 1,546 sqft
Property
Parking
- Total spaces: 2
- Parking features: Attached
- Has attached garage: Yes
- Details: Contact manager
Features
- Exterior features: Walk In Closet
Details
- Parcel number: 021103102004000038
Construction
Type & style
- Home type: SingleFamily
- Property subtype: Single Family Residence
Community & HOA
Location
- Region: Fort Wayne
Financial & listing details
- Lease term: Contact For Details
Price history
| Date | Event | Price |
|---|---|---|
| 6/15/2026 | Listed for rent | $2,099$1/sqft |
Source: Zillow Rentals Report a problem | ||
Neighborhood: 46818
Nearby schools
GreatSchools rating
- 9/10Deer Ridge ElementaryGrades: K-5Distance: 1.3 mi
- 7/10Woodside Middle SchoolGrades: 6-8Distance: 2.2 mi
- 10/10Homestead Senior High SchoolGrades: 9-12Distance: 3.1 mi
- Indiana
- Allen County
- Fort Wayne
- 46818
- 10763 Iron Works Way
Related Searches
Nearby cities
Nearby neighborhoods
Nearby zip codes
Nearby rental buildings
- 436 E Taber St
- Pointe Inverness
- Avalon at Northbrook Apartments and Townhomes
- Coventry Court West Apartments
- Fort Wayne - The Landing
- Island Club
- Dupont Meadows
- Willows of Coventry
- Flats at Walnut Ridge
- Steeplechase at Parkview
- Reserve at Dawson's Creek
- 610 W Creighton Ave.
- Union Club Apartments
- Dupont Lakes Apartments
- The Summit at Ridgewood Apartment and Townhomes
- OAK CROSSING
- 601 W Wayne St
- Stratford Place
- 7506 Ideal Ave.
- St Joseph Apartments