Skip main navigation
Sold for $213,000
  • $213,000

    10763 NW 65th Way, Alachua, FL 32615

    2beds
    912sqft
    Townhouse
    Built in 2019
    1,307 Square Feet Lot
    $208,600 Zestimate®
    $234/sqft
    $1,537 Estimated rent

    Home value

    $208,600

    $198,000 - $219,000

    $1,537/mo

    Zestimate® history
    Loading
    Loading...

    Owner options

    List your home for rent

    $1,537/mo

    Rent Zestimate®

    Find your next renter with Zillow Rental Manager. Plus, with online applications, you can quickly screen prospective tenants – for free.

    Learn more

    $1,537/mo

    Rent Zestimate®

    Refinance and save

    $1,911/mo

    Est. payment

    Refinancing to a lower rate could help reduce your monthly payments and save thousands over the life of the loan.

    See today's rates

    $1,911/mo

    Est. payment

    Explore your selling options

    Work with a Zillow partner agent

    Leverage their expertise and Zillow's premium Showcase listings to get your home seen by more buyers.

    Get started

    List with your own agent

    Get your home in front of millions of buyers by listing it on Zillow.

    Learn how to do it

    Sell it yourself

    Take full control of how buyers see your home on Zillow by listing For Sale by Owner (FSBO).

    List your home

    What's special

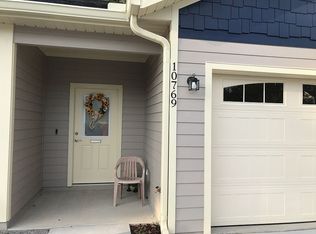
    Welcome to your new home! This light and bright 2 bedroom, 2 bathroom home has been recently built (2019), it is just like new. As you approach the charming home, you will appreciate the curb appeal of the picket fence and well-manicured landscaping along the walkway. The front door opens to a spacious foyer leading to an open-concept kitchen, dining room, and living room. Natural light pours into the entryway through the glass front door, highlighting the high ceilings and luxury vinyl plank flooring. You will enjoy preparing meals in the kitchen which boasts solid wood cabinets offering tons of storage, stylish granite counters, and stainless steel appliances. As the living room adjoins the dining room, it creates the ideal space for relaxing with family or entertaining groups of friends. Just past the kitchen, you will find the secondary bathroom which offers a tub-shower combo and a vanity with granite counters. The laundry closet is also located in the hallway and the two bedrooms are at the back of the home. The generously-sized primary bedroom has a large walk-in closet and en-suite bathroom featuring a tiled walk-in shower and a single vanity with granite counters and extensive counter space. The secondary bedroom is next to the primary bedroom with access to the secondary bathroom and back patio. Enjoy a cup of coffee in the morning or a great BBQ with family and friends on the back patio which overlooks the pond. You will find ample storage for your vehicle and tools in the 1-car garage. The community of St. Albans Wood offers all the amenities of Turkey Creek, giving you access to the pool, golf course, tennis courts, restaurant and extensive walking trails. Enjoy peace of mind and easy living since the HOA takes care of all exterior maintenance including the roof, as well as the lawns and landscaping. Schedule your private showing today!

    Zillow last checked:

    Listing updated:

    Listed by:

    Kathleen Weinert 352-214-9340,

    KELLER WILLIAMS GAINESVILLE REALTY PARTNERS 352-240-0600

    Bought with:

    Raven Knowles, 3420290

    KELLER WILLIAMS GAINESVILLE REALTY PARTNERS

    Source: Stellar MLS,MLS#: GC522924MLS LogoOriginating MLS: Gainesville-Alachua

    Facts & features

    Interior

    Bedrooms & bathrooms
    • Bedrooms: 2
    • Bathrooms: 2
    • Full bathrooms: 2
    Primary bedroom
    • Features: Walk-In Closet(s)
    • Level: First
    Kitchen
    • Level: First
    Living room
    • Level: First
    Heating
    • Electric
    Cooling
    • Central Air
    Appliances
    • Included: Dishwasher, Disposal, Dryer, Electric Water Heater, Microwave, Range, Refrigerator, Washer
    • Laundry: Inside, Laundry Closet
    Features
    • Ceiling Fan(s), High Ceilings, Kitchen/Family Room Combo, Living Room/Dining Room Combo, Open Floorplan, Primary Bedroom Main Floor, Solid Wood Cabinets, Stone Counters, Thermostat, Walk-In Closet(s)
    • Flooring: Luxury Vinyl, Tile
    • Windows: Blinds, Insulated Windows
    • Has fireplace: No
    • Common walls with other units/homes: End Unit
    Interior area
    • Total structure area: 1,182
    • Total interior livable area: 912 sqft

    Property

    Parking
    • Total spaces: 1
    • Parking features: Garage Door Opener
    • Attached garage spaces: 1
    Features
    • Levels: One
    • Stories: 1
    • Patio & porch: Front Porch, Patio
    • Exterior features: Lighting
    • Has view: Yes
    • View description: Garden, Water, Pond
    • Has water view: Yes
    • Water view: Water,Pond
    • Waterfront features: Pond
    Lot
    • Size: 1,307 Square Feet
    • Features: Cleared, Landscaped, Level
    • Residential vegetation: Trees/Landscaped
    Details
    • Parcel number: 05900630037
    • Zoning: PUD
    • Special conditions: None

    Construction

    Type & style
    • Home type: Townhouse
    • Property subtype: Townhouse
    • Attached to another structure: Yes
    Materials
    • HardiPlank Type, Wood Frame
    • Foundation: Slab
    • Roof: Shingle
    Condition
    • New construction: No
    • Year built: 2019

    Utilities & green energy

    • Sewer: Public Sewer
    • Water: Public
    • Utilities for property: BB/HS Internet Available, Cable Available, Electricity Connected, Phone Available, Sewer Connected, Street Lights, Underground Utilities, Water Connected

    Community & HOA

    Community
    • Features: Community Mailbox, Deed Restrictions, Gated Community - Guard, Golf Carts OK, Golf, Playground, Pool, Restaurant, Sidewalks
    • Pet fee: $0 monthly
    • Subdivision: ST ALBANS WOOD
    HOA
    • Has HOA: Yes
    • Services included: Community Pool, Maintenance Structure, Maintenance Grounds, Maintenance Repairs, Manager, Pest Control, Private Road, Security
    • HOA fee: $288 monthly
    • HOA name: Turkey Creek Master Assoc
    • HOA phone: 352-358-1967
    • Second HOA name: Turkey Creek Master Assoc
    • Second HOA phone: 352-358-1967
    Location
    • Region: Alachua

    Financial & listing details

    • Price per square foot: $234/sqft
    • Tax assessed value: $176,739
    • Annual tax amount: $3,636
    • Date on market: 6/20/2024
    • Cumulative days on market: 42 days
    • Listing terms: Cash,Conventional,FHA,USDA Loan,VA Loan
    • Ownership: Fee Simple
    • Total actual rent: 0
    • Electric utility on property: Yes
    • Road surface type: Paved, Asphalt

    Price history

    DateEventPrice
    8/22/2024Sold$213,000-0.9%$234/sqft
    Source: Stellar MLS #GC522924 Report a problem
    8/1/2024Pending sale$215,000$236/sqft
    Source: Stellar MLS #GC522924 Report a problem
    7/26/2024Price change$215,000-2.3%$236/sqft
    Source: Stellar MLS #GC522924 Report a problem
    7/13/2024Price change$220,000-2.2%$241/sqft
    Source: Stellar MLS #GC522924 Report a problem
    6/20/2024Listed for sale$225,000+8.7%$247/sqft
    Source: Stellar MLS #GC522924 Report a problem
    4/25/2023Sold$207,000+0.5%$227/sqft
    Source: Public Record Report a problem
    3/23/2023Pending sale$206,000$226/sqft
    Source: Stellar MLS #GC511990 Report a problem
    3/20/2023Listed for sale$206,000+37.4%$226/sqft
    Source: Stellar MLS #GC511990 Report a problem
    1/14/2019Sold$149,900$164/sqft
    Source: Public Record Report a problem
    8/24/2018Listing removed$149,900$164/sqft
    Source: Horizon Realty Of Alachua Inc #417642 Report a problem
    8/7/2018Listed for sale$149,900$164/sqft
    Source: Horizon Realty Of Alachua Inc #417642 Report a problem

    Public tax history

    YearProperty taxesTax assessment
    2025$4,165 +0.6%$176,739 -0.7%
    2024$4,139 +13.8%$178,016 +19%
    2023$3,636 +14.2%$149,633 +10%
    2022$3,183 +71.2%$136,030 +17.6%
    2021$1,859 +2.4%$115,644 +1.4%
    2020$1,815 +237.6%$114,047 +476%
    2019$538 $19,800 +10%
    2018$538 +9.8%$18,000
    2017$489 -2.1%$18,000
    2016$500 +12.6%$18,000
    2015$444 -1.9%$18,000
    2014$453 +1.3%$18,000
    2013$447 $18,000
    2012-- $18,000
    2011-- $18,000
    2010-- $18,000
    2009-- $18,000
    2008-- $18,000
    2007-- $18,000
    2006-- $18,000 +100%
    2005-- $9,000
    2004-- $9,000 +100%
    2003-- $4,500
    2002-- $4,500 +50%
    2001-- $3,000
    Find assessor info on the county website

    Neighborhood: 32615

    Nearby schools

    GreatSchools rating
    Schools provided by the listing agent
    • Elementary: W. W. Irby Elementary School-AL
    • Middle: A. L. Mebane Middle School-AL
    • High: Santa Fe High School-AL

    Source: Stellar MLS. This data may not be complete. We recommend contacting the local school district to confirm school assignments for this home.

    Get a cash offer in 3 minutes
    Find out how much your home could sell for in as little as 3 minutes with a no-obligation cash offer.
    Estimated market value
    $208,600
    Get a cash offer in 3 minutes
    Find out how much your home could sell for in as little as 3 minutes with a no-obligation cash offer.
    Estimated market value
    $208,600