This LOVELY FRESHLY PAINTED and UPDATED 3 Bedroom/2.5 Bath, 1 car garage is in MOVE-IN READY CONDITION. This BEAUTIFUL TOWNHOME is located in the SOUGHT-AFTER Gated Community of Regent Park. **NEWLY INSTALLED QUARTZ STONE COUNTERTOPS IN KITCHEN ON FEBRUARY 10, 2025** **NEW AC/HVAC SYSTEM INSTALLED NOVEMBER 2023*** RESORT-STYLE COMMUNITY POOL AWAITS!! The first floor has NEW LUXURY VINYL FLOORING and leads up to an OPEN FLOOR PLAN. The kitchen boast NEW Stainless Steel Stove, Microwave and Lighting fixtures. The Kitchen faces the Dining/Family/Great Room – Perfect conversing with guests while entertaining them. The huge Slider leads to a covered Patio that offers Beautiful Conservation Views. NO REAR NEIGHBORS!! There is a storage room off the Patio for your extra stuff. The half bath on the first floor is convenient for guests. The Master and two other bedrooms are located on the second floor. The Master bedroom is large and spacious, the Master bathroom has dual sinks. The monthly HOA fee is reasonable and includes Water, Ground, Building and Pool Maintenance. THE EXTERIOR BUILDINGS IN COMMUNITY IS NEWLY PAINTED! SPRINKLER THROUGHOUT CEILINGS AND COVERED PATIO! This community is Beautifully maintained by the HOA. HOA Fees cover ground Maintenance, ALL COMMON AREAS INCLUDING ROOF. Residents of this desirable community can enjoy the Gorgeous Resort-styled Pool, Clubhouse, and Playground. This community is located close to the 408 Expressway, Restaurants, Entertainment, University of Central, Valencia Community College, Amusement Parks, Beaches, to name a few. Enjoy Peace and Quiet in this Wonderful Community Retreat!! Wired for alarm system!! ALL FURNISHINGS INSIDE THIS HOME IS FOR SALE AT A REASONABLE PRICE!!! YOU’LL LOVE WHEN YOU SEE IT!! WELCOME HOME!
Sold for $282,500
$282,500
10763 REGENT SQUARE DRIVE #1903, ORLANDO, FL 32825
3beds
1,423sqft
Townhouse
Built in 2007
904 Square Feet Lot
$278,800 Zestimate®
$199/sqft
$2,200 Estimated rent
Home value
$278,800
$254,000 - $307,000
$2,200/mo
Zestimate® history
Owner options
List your home for rent
$2,200/mo
Rent Zestimate®
Find your next renter with Zillow Rental Manager. Plus, with online applications, you can quickly screen prospective tenants – for free.
$2,200/mo
Rent Zestimate®
Refinance and save
$2,442/mo
Est. payment
Refinancing to a lower rate could help reduce your monthly payments and save thousands over the life of the loan.
$2,442/mo
Est. payment
Explore your selling options
Work with a Zillow partner agent
Leverage their expertise and Zillow's premium Showcase listings to get your home seen by more buyers.
Get startedList with your own agent
Get your home in front of millions of buyers by listing it on Zillow.
Learn how to do itSell it yourself
Take full control of how buyers see your home on Zillow by listing For Sale by Owner (FSBO).
List your homeWhat's special
Gorgeous resort-styled poolResort-style community poolNew stainless steel stoveOpen floor planLighting fixturesNew luxury vinyl flooringCovered patio
Zillow last checked:
Listing updated:
Listed by:
Jennifer Thompson 407-489-8303,
UNITED REALTY GROUP INC 954-450-2000
Bought with:
Faneeza Mohamed, 3034262
CENTURY 21 CARIOTI
Source: Stellar MLS,MLS#: O6266302 Originating MLS: Orlando Regional
Originating MLS: Orlando Regional
Facts & features
Interior
Bedrooms & bathrooms
- Bedrooms: 3
- Bathrooms: 3
- Full bathrooms: 2
- 1/2 bathrooms: 1
Rooms
- Room types: Family Room
Primary bedroom
- Features: Tub with Separate Shower Stall, Walk-In Closet(s)
- Level: Second
- Area: 195 Square Feet
- Dimensions: 15x13
Bedroom 2
- Features: Ceiling Fan(s), Built-in Closet
- Level: Second
- Area: 100 Square Feet
- Dimensions: 10x10
Bedroom 3
- Features: Ceiling Fan(s), Built-in Closet
- Level: Second
- Area: 100 Square Feet
- Dimensions: 10x10
Kitchen
- Features: Pantry, Built-in Closet
- Level: First
- Area: 100 Square Feet
- Dimensions: 10x10
Living room
- Features: Ceiling Fan(s), No Closet
- Level: First
- Area: 360 Square Feet
- Dimensions: 18x20
Heating
- Electric
Cooling
- Central Air
Appliances
- Included: Dishwasher, Disposal, Dryer, Electric Water Heater, Microwave, Range, Refrigerator, Washer
- Laundry: Laundry Closet
Features
- Ceiling Fan(s), High Ceilings, Living Room/Dining Room Combo, Open Floorplan, PrimaryBedroom Upstairs, Split Bedroom, Walk-In Closet(s)
- Flooring: Luxury Vinyl, Tile
- Doors: Sliding Doors
- Has fireplace: No
- Furnished: Yes
Interior area
- Total structure area: 1,768
- Total interior livable area: 1,423 sqft
Property
Parking
- Total spaces: 1
- Parking features: Garage - Attached
- Attached garage spaces: 1
Features
- Levels: Two
- Stories: 2
- Patio & porch: Covered, Patio
- Exterior features: Lighting, Storage
- Has view: Yes
- View description: Trees/Woods
Lot
- Size: 904 Square Feet
- Features: Conservation Area
Details
- Parcel number: 292231738201903
- Zoning: P-D
- Special conditions: None
Construction
Type & style
- Home type: Townhouse
- Property subtype: Townhouse
Materials
- Block
- Foundation: Block, Slab
- Roof: Shingle
Condition
- New construction: No
- Year built: 2007
Utilities & green energy
- Sewer: Public Sewer
- Water: None
- Utilities for property: Cable Available, Public, Street Lights
Community & HOA
Community
- Features: Community Mailbox, Deed Restrictions, Fitness Center, Gated Community - No Guard, Playground, Pool, Sidewalks
- Pet fee: $0 monthly
- Subdivision: REGENT PARK
HOA
- Has HOA: Yes
- Services included: Community Pool, Maintenance Structure, Maintenance Grounds, Pool Maintenance, Trash, Water
- HOA fee: $405 monthly
- HOA name: Sentry Management/Candice Harrison
- HOA phone: 407-788-6700
Location
- Region: Orlando
Financial & listing details
- Price per square foot: $199/sqft
- Tax assessed value: $220,600
- Annual tax amount: $3,251
- Date on market: 1/4/2025
- Cumulative days on market: 65 days
- Ownership: Fee Simple
- Total actual rent: 0
- Road surface type: Paved
Price history
| Date | Event | Price |
|---|---|---|
| 4/17/2025 | Sold | $282,500-3.9%$199/sqft |
Source:  Stellar MLS #O6266302 Report a problem Stellar MLS #O6266302 Report a problem | ||
| 3/24/2025 | Pending sale | $293,900$207/sqft |
Source: Stellar MLS #O6266302 Report a problem | ||
| 3/14/2025 | Price change | $293,900-1.4%$207/sqft |
Source: Stellar MLS #O6266302 Report a problem | ||
| 2/11/2025 | Listed for sale | $298,000+1%$209/sqft |
Source: Stellar MLS #O6266302 Report a problem | ||
| 1/27/2025 | Listing removed | $295,000$207/sqft |
Source: Stellar MLS #O6266302 Report a problem | ||
| 1/8/2025 | Listed for sale | $295,000+333.8%$207/sqft |
Source: Stellar MLS #O6266302 Report a problem | ||
| 7/7/2011 | Sold | $68,000-15%$48/sqft |
Source: Public Record Report a problem | ||
| 6/18/2011 | Listed for sale | $80,000$56/sqft |
Source: RE/MAX 200 #O5023141 Report a problem | ||
| 6/15/2011 | Pending sale | $80,000$56/sqft |
Source: RE/MAX 200 #O5023141 Report a problem | ||
| 5/6/2011 | Listed for sale | $80,000$56/sqft |
Source: RE/MAX 200 #O5023141 Report a problem | ||
| 4/6/2011 | Pending sale | $80,000$56/sqft |
Source: RE/MAX 200 #O5023141 Report a problem | ||
| 3/18/2011 | Price change | $80,000-15.8%$56/sqft |
Source: RE/MAX 200 #O5023141 Report a problem | ||
| 2/2/2011 | Price change | $95,000-20.8%$67/sqft |
Source: RE/MAX 200 Realty #O5023141 Report a problem | ||
| 1/24/2011 | Price change | $120,000-22.9%$84/sqft |
Source: RE/MAX 200 Realty #O5023141 Report a problem | ||
| 1/21/2011 | Price change | $155,555-22.2%$109/sqft |
Source: RE/MAX 200 Realty #O5023141 Report a problem | ||
| 1/16/2011 | Price change | $199,999-21.6%$141/sqft |
Source: RE/MAX 200 Realty #O5023141 Report a problem | ||
| 1/13/2011 | Listed for sale | $255,000$179/sqft |
Source: RE/MAX 200 Realty #O5023141 Report a problem | ||
| 1/23/2008 | Sold | $255,000$179/sqft |
Source: Public Record Report a problem | ||
Public tax history
| Year | Property taxes | Tax assessment |
|---|---|---|
| 2024 | $3,251 +9.4% | $189,401 +10% |
| 2023 | $2,972 +17.9% | $172,183 +10% |
| 2022 | $2,521 +12% | $156,530 +10% |
| 2021 | $2,250 +0.9% | $142,300 +3.1% |
| 2020 | $2,229 +3.6% | $137,961 +10% |
| 2019 | $2,153 +12% | $125,419 +10% |
| 2018 | $1,922 +8.3% | $114,017 +2.7% |
| 2017 | $1,776 | $111,000 +8.2% |
| 2016 | $1,776 +6.8% | $102,600 +8.1% |
| 2015 | $1,663 +9.5% | $94,900 |
| 2014 | $1,519 +22.2% | $94,900 +34% |
| 2013 | $1,242 +4.7% | $70,795 +5.4% |
| 2012 | $1,186 -12.1% | $67,157 -24.3% |
| 2011 | $1,350 +34.2% | $88,673 +51.3% |
| 2010 | $1,006 | $58,618 -66.8% |
| 2009 | -- | $176,500 -7.1% |
| 2008 | $3,120 | $190,000 |
Find assessor info on the county website
Neighborhood: Alafaya
Nearby homes
- $---- bd-- ba-- sqft10763 Regent Square Dr, Orlando, FL 32825Off Market
- $286,0003 bd3 ba1.4k sqft10757 Regent Square Dr #1902, Orlando, FL 32825Sold
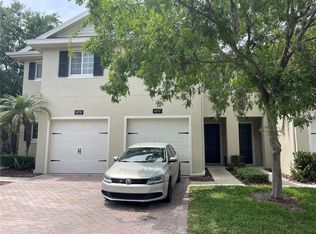
- $254,6003 bd2 ba1.4k sqft10769 Regent Square Dr #1904, Orlando, FL 32825Off Market

- $1000.313 AcresRegent Square Dr, Orlando, FL 32825Off Market
- $287,7003 bd3 ba1.6k sqft10751 Regent Square Dr, Orlando, FL 32825Off Market
- $288,5003 bd3 ba1.6k sqft10751 Regent Square Dr UNIT 1901, Orlando, FL 32825Off Market
- $288,3003 bd3 ba1.6k sqft10751 Regent Square Dr. ##1901, Orlando, FL 32825Off Market
- $283,7003 bd3 ba1.4k sqft10775 Regent Square Dr #1905, Orlando, FL 32825Off Market
Nearby schools
GreatSchools rating
- 8/10Lawton Chiles Elementary SchoolGrades: PK-5Distance: 1.2 mi
- 6/10Legacy Middle SchoolGrades: 6-8Distance: 1.4 mi
- 4/10University High SchoolGrades: 9-12Distance: 2.9 mi
Schools provided by the listing agent
- Elementary: Lawton Chiles Elem
- Middle: Legacy Middle
- High: University High
Source: Stellar MLS. This data may not be complete. We recommend contacting the local school district to confirm school assignments for this home.
Get a cash offer in 3 minutes
Find out how much your home could sell for in as little as 3 minutes with a no-obligation cash offer.
Estimated market value
$278,800
Get a cash offer in 3 minutes
Find out how much your home could sell for in as little as 3 minutes with a no-obligation cash offer.
Estimated market value
$278,800
- Florida
- Orange County
- Orlando
- 32825
- Alafaya
- 10763 REGENT SQUARE DRIVE Unit 1903
Nearby cities
Nearby neighborhoods
Nearby zip codes
Other Orlando Topics
