
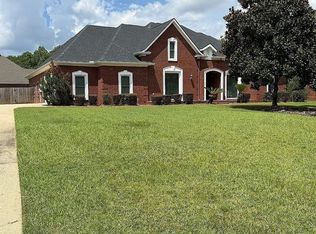
Welcome to 10763 Ridgeview Dr in Mobile's Burlington Estates! This newer 4-bedroom, 2-bath home offers approximately 1,791 square feet with a spacious, open layout and plenty of room to settle in comfortably.
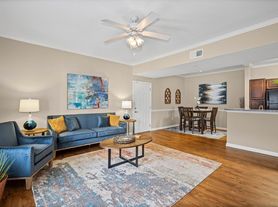
The main living area brings the kitchen, dining space, and living room together in an open-concept design that works well for both everyday living and entertaining. The kitchen features a large center island with bar seating, generous cabinet space, and a roomy corner pantry, providing plenty of storage and prep space.
A split-bedroom floor plan gives the primary suite added privacy from the three additional bedrooms. Luxury vinyl plank flooring throughout the main living areas provides an attractive, low-maintenance finish, while the primary bedroom includes its own private bath and walk-in closet.
Outside, you'll find a fully fenced backyard with plenty of open lawn space, along with a covered rear porch that's perfect for relaxing outdoors. A covered front porch, attached two-car garage, and level driveway add even more convenience.
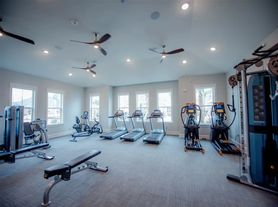
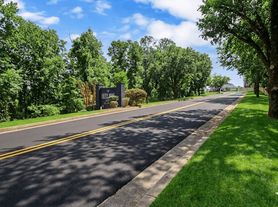
Burlington Estates features sidewalks, street lighting, and access to a community pool. The location also provides convenient access to shopping, restaurants, schools, and major routes throughout West Mobile.
10763 Ridgeview Dr offers the space of a four-bedroom home, a modern floor plan, fenced yard, garage, and neighborhood amenities all in one package.
Approved application required prior to scheduling a showing.
12 month lease
House for rent
Accepts Zillow applications
$2,300/moFees may apply
10763 Ridgeview Dr, Mobile, AL 36608
4beds
1,791sqft
Price may not include required fees and charges. Price shown reflects the lease term provided. Learn more|
Single family residence
Available now
No pets
Hookups laundry
What's special
- 8 days |
- -- |
- -- |
Zillow last checked:
Listing updated:
Travel times
Facts & features
Interior
Bedrooms & bathrooms
- Bedrooms: 4
- Bathrooms: 2
- Full bathrooms: 2
Appliances
- Laundry: Hookups
Features
- Walk In Closet
Interior area
- Total interior livable area: 1,791 sqft
Property
Parking
- Details: Contact manager
Details
- Parcel number: R022709290000010044
Construction
Type & style
- Home type: SingleFamily
- Property subtype: Single Family Residence
Community & HOA
Location
- Region: Mobile
Financial & listing details
- Lease term: 1 Year
Price history
| Date | Event | Price |
|---|---|---|
| 9/8/2026 | Listed for rent | $2,300$1/sqft |
Source: Zillow Rentals Report a problem | ||
| 8/31/2026 | Sold | $259,000-2.3%$145/sqft |
Source: Public Record Report a problem | ||
| 8/3/2026 | Pending sale | $265,000$148/sqft |
Source:  GCMLS #7765721 Report a problem GCMLS #7765721 Report a problem | ||
| 6/30/2026 | Price change | $265,000-1.9%$148/sqft |
Source: GCMLS #7765721 Report a problem | ||
| 6/17/2026 | Price change | $270,000-1.8%$151/sqft |
Source: GCMLS #7765721 Report a problem | ||
| 5/6/2026 | Listed for sale | $275,000+10%$154/sqft |
Source: GCMLS #7765721 Report a problem | ||
| 10/3/2022 | Sold | $250,000-1%$140/sqft |
Source: Public Record Report a problem | ||
| 8/5/2022 | Price change | $252,500-1%$141/sqft |
Source: GCMLS #7084039 Report a problem | ||
| 7/27/2022 | Price change | $255,000-3.8%$142/sqft |
Source: GCMLS #7084039 Report a problem | ||
| 7/15/2022 | Listed for sale | $265,000+36.7%$148/sqft |
Source: GCMLS #7084039 Report a problem | ||
| 2/14/2020 | Sold | $193,900$108/sqft |
Source: Public Record Report a problem | ||
Neighborhood: 36608
Nearby schools
GreatSchools rating
- 9/10Taylor-White Elementary SchoolGrades: PK-5Distance: 2.4 mi
- 9/10Bernice J Causey Middle SchoolGrades: 6-8Distance: 2.7 mi
- 5/10Baker High SchoolGrades: 9-12Distance: 2.6 mi