Welcome to your Forever home, less than a block from the Tualatin River, this well-maintained home blends timeless design, modern updates, and a relaxed lifestyle surrounded by nature in a beautiful neighborhood. Featuring fresh interior paint, new carpet, and too many upgrades to count, this move-in ready home is the perfect balance of comfort, style, and value, with plenty of room to increase your equity.Step inside to a light-filled living and dining area with vaulted ceilings, skylights, and access to a spacious back deck—ideal for morning coffee, barbecues, or evenings under the stars. The updated kitchen shines with granite countertops, stainless steel appliances, and a breakfast nook that overlooks the cozy family room with a wood-burning fireplace.Upstairs, the generous primary suite offers a private balcony, walk-in closet, and beautifully tiled ensuite bath. Two additional bedrooms are equally inviting, featuring large closets and peaceful window seats overlooking the neighborhood. Tile floors throughout the home add durability and easy maintenance, while the oversized two-car garage provides extra storage and convenience.Set in a friendly Durham community close to parks, trails, shopping, and restaurants, and just minutes from Bridgeport Village! This home delivers the perfect blend of suburban serenity and city accessibility. Whether you’re buying your first home or your forever home, this is where comfort, connection, and location come together beautifully.
Sold
$520,000
10763 SW River Dr, Tigard, OR 97224
3beds
1,997sqft
Residential, Single Family Residence
Built in 1987
5,662 Square Feet Lot
$524,400 Zestimate®
$260/sqft
$2,889 Estimated rent
Home value
$524,400
$498,000 - $556,000
$2,889/mo
Zestimate® history
Owner options
List your home for rent
$2,889/mo
Rent Zestimate®
Find your next renter with Zillow Rental Manager. Plus, with online applications, you can quickly screen prospective tenants – for free.
$2,889/mo
Rent Zestimate®
Refinance and save
$3,171/mo
Est. payment
Refinancing to a lower rate could help reduce your monthly payments and save thousands over the life of the loan.
$3,171/mo
Est. payment
Explore your selling options
Work with a Zillow partner agent
Leverage their expertise and Zillow's premium Showcase listings to get your home seen by more buyers.
Get startedList with your own agent
Get your home in front of millions of buyers by listing it on Zillow.
Learn how to do itSell it yourself
Take full control of how buyers see your home on Zillow by listing For Sale by Owner (FSBO).
List your homeWhat's special
Wood-burning fireplaceUpdated kitchenFresh interior paintWalk-in closetCozy family roomBreakfast nookPrivate balcony
Zillow last checked:
Listing updated:
Listed by:
Andrew Ramey 971-400-8942,
Works Real Estate
Bought with:
Jason Voss, 201003155
Premiere Property Group, LLC
Source: RMLS (OR),MLS#: 204660467
Facts & features
Interior
Bedrooms & bathrooms
- Bedrooms: 3
- Bathrooms: 3
- Full bathrooms: 2
- Partial bathrooms: 1
- Main level bathrooms: 1
Rooms
- Room types: Bedroom 2, Bedroom 3, Dining Room, Family Room, Kitchen, Living Room, Primary Bedroom
Primary bedroom
- Features: Balcony, Vaulted Ceiling, Walkin Closet, Wallto Wall Carpet
- Level: Upper
- Area: 238
- Dimensions: 17 x 14
Bedroom 2
- Features: Bay Window, Walkin Closet, Wallto Wall Carpet
- Level: Upper
- Area: 176
- Dimensions: 11 x 16
Bedroom 3
- Features: Bay Window, Closet, Wallto Wall Carpet
- Level: Upper
- Area: 165
- Dimensions: 11 x 15
Dining room
- Features: Deck, Sliding Doors, Vaulted Ceiling, Wallto Wall Carpet
- Level: Main
Family room
- Features: Fireplace, Patio, Wallto Wall Carpet
- Level: Main
- Area: 350
- Dimensions: 14 x 25
Kitchen
- Features: Kitchen Dining Room Combo, Nook, Granite
- Level: Main
- Area: 156
- Width: 13
Living room
- Features: Sliding Doors, Vaulted Ceiling, Wallto Wall Carpet
- Level: Main
- Area: 361
- Dimensions: 19 x 19
Heating
- Forced Air, Fireplace(s)
Cooling
- Central Air
Appliances
- Included: Dishwasher, Disposal, Range Hood, Washer/Dryer, Electric Water Heater, Gas Water Heater
- Laundry: Laundry Room
Features
- Granite, High Ceilings, Vaulted Ceiling(s), Walk-In Closet(s), Closet, Kitchen Dining Room Combo, Nook, Balcony, Cook Island, Pantry
- Flooring: Tile, Wall to Wall Carpet
- Doors: Sliding Doors
- Windows: Aluminum Frames, Vinyl Frames, Bay Window(s)
- Basement: Crawl Space
- Number of fireplaces: 1
- Fireplace features: Wood Burning
Interior area
- Total structure area: 1,997
- Total interior livable area: 1,997 sqft
Property
Parking
- Total spaces: 2
- Parking features: Driveway, RV Access/Parking, Attached, Extra Deep Garage, Oversized
- Attached garage spaces: 2
- Has uncovered spaces: Yes
Features
- Levels: Two
- Stories: 2
- Patio & porch: Covered Patio, Deck, Patio
- Exterior features: Balcony
- Fencing: Fenced
- Has view: Yes
- View description: River
- Has water view: Yes
- Water view: River
Lot
- Size: 5,662 Square Feet
- Dimensions: 60 x 95
- Features: Level, Private, Trees, SqFt 5000 to 6999
Details
- Parcel number: R1470802
- Zoning: RES-B
Construction
Type & style
- Home type: SingleFamily
- Architectural style: Traditional
- Property subtype: Residential, Single Family Residence
Materials
- Cedar, Wood Siding
- Foundation: Concrete Perimeter, Slab
- Roof: Composition
Condition
- Resale
- New construction: No
- Year built: 1987
Utilities & green energy
- Gas: Gas
- Sewer: Public Sewer
- Water: Public
- Utilities for property: Cable Connected
Green energy
- Energy generation: Solar
Community & HOA
Community
- Security: Sidewalk, Unknown
- Subdivision: Bp58 Picks Landing
HOA
- Has HOA: No
Location
- Region: Tigard
Financial & listing details
- Price per square foot: $260/sqft
- Tax assessed value: $580,000
- Annual tax amount: $5,759
- Date on market: 11/5/2025
- Cumulative days on market: 80 days
- Listing terms: Conventional,FHA,USDA Loan,VA Loan
- Road surface type: Concrete, Paved
Price history
| Date | Event | Price |
|---|---|---|
| 2/26/2026 | Sold | $520,000-5.5%$260/sqft |
Source:  RMLS (OR) #204660467 Report a problem RMLS (OR) #204660467 Report a problem | ||
| 1/25/2026 | Pending sale | $550,000$275/sqft |
Source: RMLS (OR) #204660467 Report a problem | ||
| 1/12/2026 | Listed for sale | $550,000$275/sqft |
Source: RMLS (OR) #204660467 Report a problem | ||
| 1/5/2026 | Pending sale | $550,000$275/sqft |
Source: RMLS (OR) #204660467 Report a problem | ||
| 1/2/2026 | Price change | $550,000-5.2%$275/sqft |
Source: RMLS (OR) #204660467 Report a problem | ||
| 11/5/2025 | Listed for sale | $580,000+204.1%$290/sqft |
Source: RMLS (OR) #204660467 Report a problem | ||
| 7/17/2002 | Sold | $190,700$95/sqft |
Source: Public Record Report a problem | ||
Public tax history
| Year | Property taxes | Tax assessment |
|---|---|---|
| 2025 | $6,315 +9.6% | $337,810 +3% |
| 2024 | $5,759 +2.8% | $327,980 +3% |
| 2023 | $5,605 +3% | $318,430 +3% |
| 2022 | $5,444 +2.6% | $309,160 |
| 2021 | $5,307 +3.1% | -- |
| 2020 | $5,148 +4.5% | $291,420 +3% |
| 2019 | $4,925 +4.2% | $282,940 |
| 2018 | $4,725 | $282,940 +6.1% |
| 2017 | $4,725 +8.6% | $266,700 +3% |
| 2016 | $4,349 | $258,940 +3% |
| 2015 | $4,349 +4.7% | $251,400 +3% |
| 2014 | $4,154 +7.4% | $244,080 +3% |
| 2013 | $3,868 +5.5% | $236,980 +3% |
| 2012 | $3,666 +0.9% | $230,080 -15.1% |
| 2011 | $3,635 +2.2% | $271,150 -5.9% |
| 2010 | $3,558 +1.4% | $288,000 -4.4% |
| 2009 | $3,509 +4.5% | $301,350 -4.7% |
| 2008 | $3,359 +2.7% | $316,340 -4.8% |
| 2007 | $3,269 +7.7% | $332,320 +4.3% |
| 2006 | $3,035 -0.7% | $318,550 +27.7% |
| 2005 | $3,058 +4.3% | $249,450 +9.8% |
| 2004 | $2,932 +3.4% | $227,190 +5.8% |
| 2003 | $2,836 +1.8% | $214,770 +3.7% |
| 2002 | $2,787 +9.7% | $207,020 +2.7% |
| 2001 | $2,540 +6.7% | $201,610 +1.5% |
| 2000 | $2,381 | $198,560 |
Find assessor info on the county website
Neighborhood: Cook Park
Nearby homes
- $531,3003 bd3 ba1.6k sqft10741 SW River Dr, Tigard, OR 97224Off Market
- $557,1003 bd2 ba1.7k sqft10785 SW River Dr, Tigard, OR 97224Off Market
- $615,4004 bd3 ba1.9k sqft10729 SW River Dr, Tigard, OR 97224Off Market
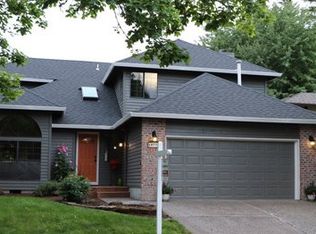
- $329,0003 bd1 ba1.6k sqft16700 SW 108th Ave, Tigard, OR 97224For Sale
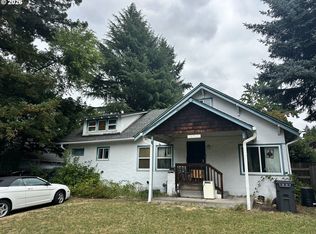
- $523,1003 bd3 ba1.6k sqft16696 SW 108th Ave, Tigard, OR 97224Off Market
- $616,8004 bd3 ba1.9k sqft10727 SW Tualatin Dr, Tigard, OR 97224Off Market
- $616,0004 bd3 ba2.1k sqft10627 SW Tualatin Dr, Portland, OR 97224Sold
- $530,5003 bd3 ba1.5k sqft16674 SW 108th Ave, Tigard, OR 97224Off Market
Nearby schools
GreatSchools rating
- 5/10James Templeton Elementary SchoolGrades: PK-5Distance: 1.1 mi
- 5/10Twality Middle SchoolGrades: 6-8Distance: 1.2 mi
- 4/10Tigard High SchoolGrades: 9-12Distance: 0.9 mi
Schools provided by the listing agent
- Elementary: Templeton
- Middle: Twality
- High: Tigard
Source: RMLS (OR). This data may not be complete. We recommend contacting the local school district to confirm school assignments for this home.
Get a cash offer in 3 minutes
Find out how much your home could sell for in as little as 3 minutes with a no-obligation cash offer.
Estimated market value
$524,400
Get a cash offer in 3 minutes
Find out how much your home could sell for in as little as 3 minutes with a no-obligation cash offer.
Estimated market value
$524,400
- Oregon
- Washington County
- Tigard
- 97224
- Cook Park
- 10763 SW River Dr
Nearby cities
Nearby neighborhoods
Nearby zip codes
Other Tigard Topics
