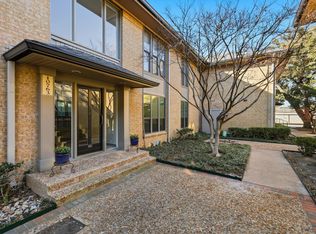
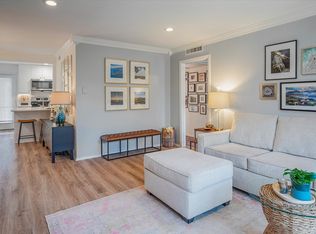
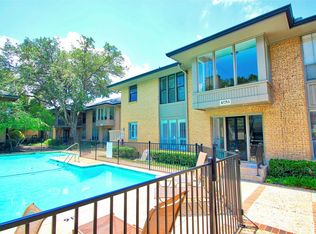
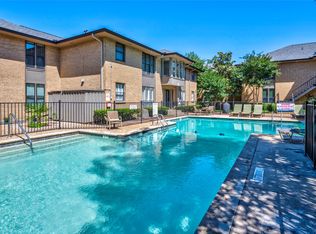
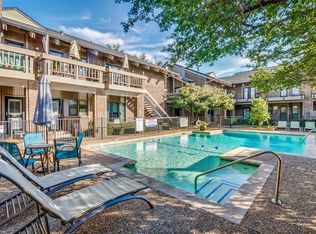
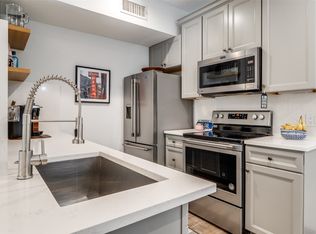
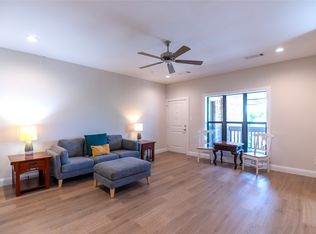
Welcome to Preston Hollow! HOA dues include all utilities, internet, full access to four swimming pools, landscaping and exterior building maintenance. HOA management onsite. This charming updated, lock and leave first floor condo is situated in the highly sought after Preston Royal neighborhood of Dallas. Beautifully remodeled kitchen and bath with quartz countertops and stainless steel appliances. Brand new washer and dryer included. Newly painted. 2 generous bedrooms with walk in closet. Light and bright with plenty of natural sunlight. The 5800 Royal Lane complex is a 24 hour gated community. One covered carport parking space nearby and additional parking available. This beautiful property is quiet, peaceful and surrounded by large shady trees. You are moments away from the prestigious Preston Royal shopping center. Walk to upscale dining, shopping, and anything else you might need. You do not want to miss seeing this turnkey gem! Note- 20 lb pet limit (30 lb combined for 2 pets).
For sale
Price cut: $10K (6/22)
$269,000
10763 Villager Rd #A, Dallas, TX 75230
2beds
977sqft
:
Get pre-qualified$2,679/mo
Condominium
Built in 1969
-- sqft lot
$262,600 Zestimate®
$275/sqft
$717/mo HOA
What's special
Newly paintedStainless steel appliancesQuartz countertops
- 207 days |
- 227 |
- 8 |
Zillow last checked:
Listing updated:
Listed by:
Joan Laufenberg 0635610 214-587-3584,
Allie Beth Allman & Assoc. 214-521-7355
Source: NTREIS,MLS#: 21148979
Facts & features
Interior
Bedrooms & bathrooms
- Bedrooms: 2
- Bathrooms: 2
- Full bathrooms: 2
Primary bedroom
- Features: Ceiling Fan(s), Walk-In Closet(s)
- Level: First
- Dimensions: 14 x 11
Bedroom
- Features: Ceiling Fan(s)
- Level: First
- Dimensions: 12 x 11
Dining room
- Level: First
- Dimensions: 9 x 9
Other
- Level: First
- Dimensions: 0 x 0
Kitchen
- Features: Granite Counters
- Level: First
- Dimensions: 15 x 8
Living room
- Level: First
- Dimensions: 16 x 13
Heating
- Central
Cooling
- Central Air
Appliances
- Included: Double Oven, Dryer, Dishwasher, Electric Cooktop, Disposal, Refrigerator, Washer
Features
- Decorative/Designer Lighting Fixtures, Pantry, Cable TV, Walk-In Closet(s)
- Flooring: Carpet, Laminate, Tile
- Has basement: No
- Has fireplace: No
Interior area
- Total interior livable area: 977 sqft
Video & virtual tour
Property
Parking
- Total spaces: 1
- Parking features: Additional Parking, Detached Carport, Electric Gate
- Carport spaces: 1
Features
- Levels: One
- Stories: 1
- Pool features: Fenced, Outdoor Pool, Pool
Lot
- Features: Landscaped, Many Trees
Details
- Parcel number: 00000414684080000
Construction
Type & style
- Home type: Condo
- Architectural style: Mid-Century Modern
- Property subtype: Condominium
- Attached to another structure: Yes
Materials
- Brick
- Foundation: Pillar/Post/Pier
- Roof: Composition
Condition
- Year built: 1969
Utilities & green energy
- Sewer: Public Sewer
- Utilities for property: Sewer Available, Cable Available
Community & HOA
Community
- Subdivision: Royal Lane Condos 5800
HOA
- Has HOA: Yes
- Amenities included: Maintenance Front Yard
- Services included: All Facilities, Association Management, Internet, Maintenance Grounds, Sewer, Security, Trash, Utilities, Water
- HOA fee: $717 monthly
- HOA name: First Service Residential
- HOA phone: 214-363-9317
Location
- Region: Dallas
Financial & listing details
- Price per square foot: $275/sqft
- Tax assessed value: $261,000
- Annual tax amount: $5,812
- Date on market: 1/15/2026
- Cumulative days on market: 208 days
Estimated market value
$262,600
$249,000 - $276,000
$1,830/mo
Price history
| Date | Event | Price |
|---|---|---|
| 6/22/2026 | Price change | $269,000-3.6%$275/sqft |
Source: NTREIS #21148979 Report a problem | ||
| 3/24/2026 | Price change | $279,000-3.5%$286/sqft |
Source: NTREIS #21148979 Report a problem | ||
| 1/15/2026 | Listed for sale | $289,000-3.3%$296/sqft |
Source: NTREIS #21148979 Report a problem | ||
| 11/6/2025 | Listing removed | $299,000$306/sqft |
Source: NTREIS #20977823 Report a problem | ||
| 6/22/2025 | Listed for sale | $299,000$306/sqft |
Source: NTREIS #20977823 Report a problem | ||
Public tax history
| Year | Property taxes | Tax assessment |
|---|---|---|
| 2025 | $5,812 +8.4% | $261,000 +8.8% |
| 2024 | $5,361 +11.2% | $239,850 +14.2% |
| 2023 | $4,819 -8.6% | $210,000 |
| 2022 | $5,272 +0.7% | $210,000 +5.9% |
| 2021 | $5,234 +44.2% | $198,390 +48.3% |
| 2020 | $3,630 -17.2% | $133,820 -16.6% |
| 2019 | $4,384 -3.9% | $160,360 |
| 2018 | $4,563 +18.4% | $160,360 +13.2% |
| 2017 | $3,852 +20.8% | $141,670 +20.8% |
| 2016 | $3,188 +19.8% | $117,240 +4.3% |
| 2015 | $2,661 | $112,360 +15.8% |
| 2014 | $2,661 | $97,000 |
| 2013 | -- | -- |
| 2012 | -- | -- |
| 2011 | -- | -- |
| 2010 | -- | -- |
| 2009 | -- | -- |
| 2008 | -- | -- |
| 2007 | -- | -- |
| 2005 | -- | -- |
| 2004 | -- | -- |
| 2003 | -- | -- |
| 2002 | -- | -- |
| 2001 | -- | -- |
Find assessor info on the county website
Monthly payment
Est. payment
Payment breakdown
Explore the cost of this home by adjusting the details. Changes won't be saved.Climate risks
Neighborhood: 75230
Nearby schools
GreatSchools rating
- 7/10John J Pershing Elementary SchoolGrades: PK-5Distance: 0.5 mi
- 5/10Benjamin Franklin Middle SchoolGrades: 6-8Distance: 1.4 mi
- 4/10Hillcrest High SchoolGrades: 9-12Distance: 1.5 mi
Schools provided by the listing agent
- Elementary: Pershing
- Middle: Benjamin Franklin
- High: Hillcrest
- District: Dallas ISD
Source: NTREIS. This data may not be complete. We recommend contacting the local school district to confirm school assignments for this home.
- $--2 bd2 ba977 sqft10763 Villager Rd #B, Dallas, TX 75230Sold
- $--2 bd2 ba977 sqft10763 Villager Rd APT D, Dallas, TX 75230Sold
- $187,3001 bd1 ba734 sqft10753 Villager Rd APT A, Dallas, TX 75230Off Market
- $--1 bd1 ba829 sqft10751 Villager Rd #A, Dallas, TX 75230Sold
- $206,6001 bd1 ba804 sqft10744 Villager Rd APT A, Dallas, TX 75230Off Market
- $176,0001 bd1 ba735 sqft10744 Villager Rd #B, Dallas, TX 75230Off Market
- $190,5001 bd1 ba762 sqft10744 Villager Rd #C, Dallas, TX 75230Off Market
- $182,3001 bd1 ba804 sqft10744 Villager Rd APT D, Dallas, TX 75230Off Market
A local agent can set up tours, give advice and negotiate with sellers.
Similar homes
- $300,0002 bd2 ba1.1k sqft10764 Villager Rd APT D, Dallas, TX 75230For Sale
 MLS ID #21246965, Matt Templeton. NTREIS
 - $280,0001 bd1 ba846 sqft10750 Park Village Pl #A, Dallas, TX 75230For Sale
 MLS ID #21162136, Jude Nash. NTREIS
 - $250,0001 bd1 ba678 sqft10660 Park Village Pl #C, Dallas, TX 75230For Sale
 MLS ID #21344128, Darla Gray. NTREIS
 - $282,0002 bd2 ba1.1k sqft12660 Hillcrest Rd APT 3205, Dallas, TX 75230For Sale
 MLS ID #21205905, Lauren McCullough. NTREIS
 - $275,0002 bd2 ba1.1k sqft5916 Sandhurst Ln APT 233, Dallas, TX 75206For SaleMLS ID #21248112, Natalie Greenwood Dean. NTREIS
- $274,9003 bd3 ba1.1k sqft6017 Milton St #137, Dallas, TX 75206For SaleMLS ID #21301694, Kelvin Bredehoeft. NTREIS
- $280,0002 bd2 ba927 sqft7640 W Greenway Blvd APT 6F, Dallas, TX 75209For SaleMLS ID #21249520, Charles Wright. NTREIS
- $284,0002 bd2 ba1.1k sqft4933 Skillman St APT 149, Dallas, TX 75206For SaleMLS ID #21293288, Koda Reed. NTREIS
- $274,0002 bd2 ba971 sqft5200 Martel Ave APT 24B, Dallas, TX 75206For SaleMLS ID #21341348, Kelvin Bredehoeft. NTREIS
- $239,9002 bd2 ba1.1k sqft5100 Verde Valley Ln APT 273, Dallas, TX 75254For SaleMLS ID #21061303, Francine DeLongchamp. NTREIS
- $289,0002 bd2 ba1k sqft5916 Sandhurst Ln APT 225, Dallas, TX 75206For SaleMLS ID #21294703, Laura Jeter. NTREIS
- $260,0002 bd2 ba1.3k sqft6007 Sandhurst Ln #D, Dallas, TX 75206For SaleMLS ID #21222371, Christie Cannon. NTREIS
- $180,0002 bd2 ba1.2k sqft10536 Stone Canyon Rd APT 119, Dallas, TX 75230For SaleMLS ID #21352769, Alexa Appleby. NTREIS
- $289,0002 bd2 ba1.2k sqft5816 Birchbrook Dr APT 123, Dallas, TX 75206For SaleMLS ID #21303390, Elizabeth Selzer. NTREIS
- $159,0002 bd2 ba1k sqft9600 Royal Ln APT 201, Dallas, TX 75243For SaleMLS ID #21355443, Tara Mcgraw. NTREIS
- $240,0002 bd2 ba972 sqft5140 Amesbury Dr APT 212, Dallas, TX 75206For SaleMLS ID #21273776, Shelle Carrig. NTREIS
- $249,9003 bd2 ba1.1k sqft6011 E University Blvd #247, Dallas, TX 75206For SaleMLS ID #21151907, Miguel Ramirez. NTREIS
- $189,0002 bd2 ba903 sqft10211 Regal Oaks Dr APT 120, Dallas, TX 75230For SaleMLS ID #21215853, Chandler Ferguson. NTREIS
- $139,9502 bd2 ba1.1k sqft7812 Royal Ln APT 109, Dallas, TX 75230For SaleMLS ID #21193764, Robin Hunt. NTREIS
- $224,4002 bd2 ba1k sqft5616 Preston Oaks Rd APT 508, Dallas, TX 75254For SaleMLS ID #21291781, Stephanie Vaughn. NTREIS
