Skip main navigation
For sale
  • $264,900

    10764 70th Ave #1201, Seminole, FL 33772

    2beds
    925sqft
    : 
    Loading
    Get pre-qualified
    Condominium
    Built in 1998
    -- sqft lot
    $256,200 Zestimate®
    $286/sqft
    $570/mo HOA

    What's special

    Gated communityTennis courtsHeated poolNicely updated kitchenHigh-gloss updated cabinetsQuartz countersOpen floor plan
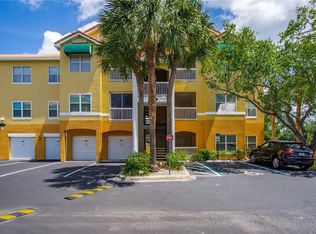
    Contemporary updated two bedroom condo in Seminole just a few minutes from the gulf beaches and quick access to downtown St. Petersburg and Tampa International Airport. Beachway Condos is a gated community featuring a heated pool, clubhouse/fitness center, tennis courts, shuffleboard and grilling area for your family and guests. There are no age restrictions. ABSOLUTE MOVE-IN CONDITION and very close to the clubhouse and pool. The open floor plan features a nicely updated kitchen with high-gloss updated cabinets, quartz counters, inside laundry room, split bedrooms and generous closet space. This unit comes with a bonus: the 8'X10' balcony has been enclosed with lexan windows making it weatherproof and a delightful extension of your living space. There is also an additional storage room just outside for your beach/pool toys and bikes. You will also enjoy plenty of open parking for you and your guests. If you are a snowbird you can appreciate the ease of being able to rent out your home for as little as 30 days at a time. And - it's pet friendly. Make your appointment today to see it.
    50 days
    |
    118
    |
    3
    |

    Zillow last checked:

    Listing updated:

    Listed by:

    Jamie Everett 727-409-7242,

    FUTURE HOME REALTY INC 813-855-4982

    Source: Stellar MLS,MLS#: TB8514110MLS LogoOriginating MLS: Suncoast Tampa

    Loading...

      Facts & features

      Interior

      Bedrooms & bathrooms
      • Bedrooms: 2
      • Bathrooms: 2
      • Full bathrooms: 2
      Rooms
      • Room types: Bonus Room, Great Room, Utility Room, Storage Rooms
      Primary bedroom
      • Description: Room5
      • Features: Walk-In Closet(s)
      • Level: First
      • Area: 144 Square Feet
      • Dimensions: 12x12
      Bedroom 2
      • Description: Room6
      • Features: Walk-In Closet(s)
      • Level: First
      • Area: 144 Square Feet
      • Dimensions: 12x12
      Bonus room
      • Description: Room1
      • Features: No Closet
      • Level: First
      • Area: 84 Square Feet
      • Dimensions: 8x10.5
      Dinette
      • Description: Room3
      • Level: First
      • Area: 76 Square Feet
      • Dimensions: 8x9.5
      Kitchen
      • Description: Room4
      • Features: Breakfast Bar, Pantry, Stone Counters, Walk-In Closet(s)
      • Level: First
      • Area: 64 Square Feet
      • Dimensions: 8x8
      Living room
      • Description: Room2
      • Level: First
      • Area: 204 Square Feet
      • Dimensions: 12x17
      Heating
      • Central, Electric
      Cooling
      • Central Air
      Appliances
      • Included: Dishwasher, Disposal, Dryer, Electric Water Heater, Exhaust Fan, Microwave, Range, Refrigerator, Washer
      • Laundry: Inside, Laundry Room
      Features
      • Ceiling Fan(s), Eating Space In Kitchen, Open Floorplan, Split Bedroom, Stone Counters, Thermostat, Walk-In Closet(s)
      • Flooring: Carpet, Ceramic Tile
      • Windows: Window Treatments
      • Has fireplace: No
      Interior area
      • Total structure area: 1,071
      • Total interior livable area: 925 sqft
      Video & virtual tour

      Property

      Parking
      • Parking features: Guest, Open
      • Has uncovered spaces: Yes
      Features
      • Levels: One
      • Stories: 1
      • Patio & porch: Enclosed, Front Porch
      • Exterior features: Balcony
      Lot
      • Features: Above Flood Plain
      Details
      • Parcel number: 343015060200011201
      • Zoning: CONDO
      • Special conditions: None

      Construction

      Type & style
      • Home type: Condo
      • Architectural style: Contemporary
      • Property subtype: Condominium
      Materials
      • Block, Stucco
      • Foundation: Slab
      • Roof: Concrete,Tile
      Condition
      • New construction: No
      • Year built: 1998

      Utilities & green energy

      • Sewer: Public Sewer
      • Water: Public
      • Utilities for property: Public

      Community & HOA

      Community
      • Features: Association Recreation - Owned, Buyer Approval Required, Clubhouse, Community Mailbox, Deed Restrictions, Fitness Center, Gated Community - No Guard, Pool
      • Security: Fire Alarm, Fire Sprinkler System, Gated Community
      • Pet fee: $0 monthly
      • Subdivision: BEACHWAY CONDOS
      HOA
      • Has HOA: No
      • Services included: Cable TV, Common Area Taxes, Community Pool, Reserve Fund, Internet, Maintenance Structure, Maintenance Grounds, Manager, Pool Maintenance, Private Road, Recreational Facilities, Trash
      • HOA fee: $570 monthly
      • HOA name: Doug Rogers
      • HOA phone: 727-398-1600
      Location
      • Region: Seminole

      Financial & listing details

      • Price per square foot: $286/sqft
      • Tax assessed value: $234,366
      • Annual tax amount: $3,769
      • Date on market: 5/31/2026
      • Cumulative days on market: 50 days
      • Listing terms: Cash,Conventional
      • Ownership: Condominium
      • Total actual rent: 0
      • Road surface type: Asphalt

        Estimated market value

        $256,200

        $243,000 - $269,000

        $2,220/mo

        Price history

        DateEventPrice
        5/31/2026Listed for sale$264,900-3.7%$286/sqft
        Source: Stellar MLS #TB8514110 Report a problem
        4/26/2023Sold$275,000-11.3%$297/sqft
        Source: Public Record Report a problem
        3/23/2023Pending sale$310,000$335/sqft
        Source: Stellar MLS #U8180501 Report a problem
        12/29/2022Price change$310,000-11.4%$335/sqft
        Source: Stellar MLS #U8180501 Report a problem
        10/31/2022Listed for sale$350,000+250%$378/sqft
        Source: Stellar MLS #U8180501 Report a problem
        5/14/2018Sold$100,000-13%$108/sqft
        Source: Public Record Report a problem
        7/14/2009Sold$115,000$124/sqft
        Source: Public Record Report a problem

        Public tax history

        YearProperty taxesTax assessment
        2024$3,643 +22.2%$234,366 +33.1%
        2023$2,980 +8.9%$176,117 +10%
        2022$2,736 +11.6%$160,106 +10%
        2021$2,452 +6.4%$145,551 +8%
        2020$2,305 +5.9%$134,709 +6.9%
        2019$2,177 $126,002 +16.5%
        2018$2,177 +15.4%$108,197 -3.8%
        2017$1,887 -2.1%$112,512 +5.4%
        2016$1,927 +4%$106,789 +6.6%
        2015$1,853 +4.7%$100,202 +5.2%
        2014$1,770 +3.1%$95,265 +4.4%
        2013$1,717 +9.1%$91,221 +9%
        2012$1,574 $83,694 -6.2%
        2011-- $89,252 -2.9%
        2010-- $91,922 -9.3%
        2009-- $101,331 -22.2%
        2008$2,360 $130,300 -12.4%
        2007-- $148,700
        Find assessor info on the county website

        Monthly payment

        Est. payment

        Payment breakdown

        Explore the cost of this home by adjusting the details. Changes won't be saved.
        All calculations are estimates and provided by Zillow, Inc. for informational purposes only. Actual amounts may vary.
        HOA fees may include property taxes on listings classified as Co-Ops. Contact the listing agent and/or owner for fee details.
        Mortgage interest rates are dependent on a number of factors, including credit score, down payment, and repayment length. Interest rate data provided by Zillow Group Marketplace, Inc. as of 1/1/1970 from various mortgage lenders with which we have lead or other similar arrangements; the Estimated Payment is an average of those rates.
        See how much you could borrow to make a competitive offer.

        Climate risks

        Neighborhood: 33772

        Getting around

        79 / 100
        Very Walkable
        36 / 100
        Some Transit
        74 / 100
        Very Bikeable

        Nearby schools

        GreatSchools rating
        Schools provided by the listing agent
        • Elementary: Orange Grove Elementary-PN
        • Middle: Seminole Middle-PN
        • High: Seminole High-PN

        Source: Stellar MLS. This data may not be complete. We recommend contacting the local school district to confirm school assignments for this home.

        A local agent can set up tours, give advice and negotiate with sellers.

        Browse local experts

        Similar homes