Skip main navigation
Sold for $290,000
  • $290,000

    10764 70th Ave #1303, Seminole, FL 33772

    2beds
    925sqft
    Condominium
    Built in 1998
    -- sqft lot
    $281,100 Zestimate®
    $314/sqft
    $2,220 Estimated rent

    Home value

    $281,100

    $253,000 - $312,000

    $2,220/mo

    Zestimate® history
    Loading
    Loading...

    Owner options

    List your home for rent

    $2,220/mo

    Rent Zestimate®

    Find your next renter with Zillow Rental Manager. Plus, with online applications, you can quickly screen prospective tenants – for free.

    Learn more

    $2,220/mo

    Rent Zestimate®

    Refinance and save

    $2,531/mo

    Est. payment

    Refinancing to a lower rate could help reduce your monthly payments and save thousands over the life of the loan.

    See today's rates

    $2,531/mo

    Est. payment

    Explore your selling options

    Work with a Zillow partner agent

    Leverage their expertise and Zillow's premium Showcase listings to get your home seen by more buyers.

    Get started

    List with your own agent

    Get your home in front of millions of buyers by listing it on Zillow.

    Learn how to do it

    Sell it yourself

    Take full control of how buyers see your home on Zillow by listing For Sale by Owner (FSBO).

    List your home

    What's special

    Updated condoBreakfast barGranite countertopsCovered and screened-in porchAmple storageVaulted ceilingsSplit floor plan
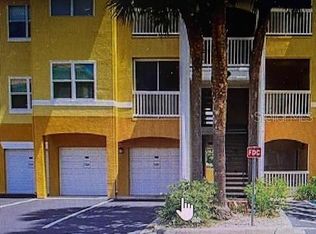
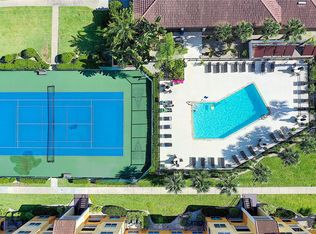
    Welcome to your dream beach getaway in the gated community of Beachway Condominiums! This fully furnished, beautifully UPDATED condo offers a split floor plan with 2 bedrooms and 2 bathrooms, creating a sense of spaciousness and privacy. Vaulted ceilings and an expansive open layout enhance the bright and airy atmosphere. The heart of the home is the updated kitchen, complete with granite countertops, a breakfast bar, stainless steel appliances, ample storage, and a convenient laundry closet. The primary suite is a true retreat, featuring a large walk-in closet and a luxurious, updated en-suite bathroom . Relax and unwind on the covered and screened-in porch, the perfect spot for morning coffee or evening cocktails. The glass sliders allow you to enjoy this space year-round. This unit also includes a 1-car GARAGE and TWO spacious storage areas, one just steps from your door and another on the ground floor, ideal for beach gear or golf clubs! Updates over the last few years include a new hot water tank (2024), HVAC system (2023), hurricane-rated windows (double hung for easy cleaning) (2018), updated kitchen and bathrooms, and elegant lace ceilings. Beachway Condominiums offers resort-style amenities including a heated saltwater pool for year-round enjoyment, a fully equipped gym, outdoor grills, a tennis/pickleball court, shuffleboard, and EV charging stations! The gated community ensures privacy and security, perfect for full-time residents, second-home buyers, or investors looking to capitalize on a 30-day minimum rental period with no prior ownership requirements. Conveniently located near top-rated Gulf Beaches, shopping, dining, parks, dog parks, and the Pinellas Trail, this property combines convenience with luxury. With LOW HOA fees and a pet-friendly policy allowing two furry friends (up to 25 lbs each), and your entire family can enjoy this slice of paradise. This Community is APPROVED for VA Financing!

    Zillow last checked:

    Listing updated:

    Listed by:

    Trish Bannister 727-249-5140,

    KELLER WILLIAMS REALTY- PALM H 727-772-0772

    Bought with:

    Trish Bannister, 3331622

    KELLER WILLIAMS REALTY- PALM H

    Source: Stellar MLS,MLS#: TB8342321MLS LogoOriginating MLS: Suncoast Tampa

    Facts & features

    Interior

    Bedrooms & bathrooms
    • Bedrooms: 2
    • Bathrooms: 2
    • Full bathrooms: 2
    Rooms
    • Room types: Florida Room
    Primary bedroom
    • Features: Ceiling Fan(s), En Suite Bathroom, Walk-In Closet(s)
    • Level: First
    Bedroom 2
    • Features: Ceiling Fan(s), En Suite Bathroom, Walk-In Closet(s)
    • Level: First
    Primary bathroom
    • Features: Single Vanity, Tub With Shower
    • Level: First
    Bathroom 2
    • Features: Jack & Jill Bathroom, Shower No Tub, Single Vanity
    • Level: First
    Kitchen
    • Features: Breakfast Bar, Pantry, Granite Counters
    • Level: First
    Living room
    • Features: Ceiling Fan(s)
    • Level: First
    Heating
    • Central, Electric
    Cooling
    • Central Air
    Appliances
    • Included: Dishwasher, Dryer, Electric Water Heater, Microwave, Range, Refrigerator, Washer
    • Laundry: In Kitchen, Laundry Room
    Features
    • Ceiling Fan(s), Eating Space In Kitchen, High Ceilings, Kitchen/Family Room Combo, Living Room/Dining Room Combo, Open Floorplan, Primary Bedroom Main Floor, Solid Wood Cabinets, Split Bedroom, Stone Counters, Thermostat, Vaulted Ceiling(s), Walk-In Closet(s)
    • Flooring: Ceramic Tile
    • Doors: Outdoor Grill
    • Windows: Blinds, Double Pane Windows, Window Treatments
    • Has fireplace: No
    Interior area
    • Total structure area: 925
    • Total interior livable area: 925 sqft

    Property

    Parking
    • Total spaces: 1
    • Parking features: Deeded, Electric Vehicle Charging Station(s)
    • Attached garage spaces: 1
    Features
    • Levels: One
    • Stories: 1
    • Exterior features: Lighting, Outdoor Grill, Sidewalk, Storage, Tennis Court(s)
    • Pool features: Gunite, Heated, In Ground, Lighting, Outside Bath Access, Salt Water
    Lot
    • Size: 8.13 Acres
    • Features: City Lot, Landscaped, Near Public Transit, Sidewalk
    Details
    • Additional structures: Storage
    • Parcel number: 343015060200011303
    • Special conditions: None

    Construction

    Type & style
    • Home type: Condo
    • Property subtype: Condominium
    Materials
    • Block, Stucco
    • Foundation: Block, Slab
    • Roof: Tile
    Condition
    • New construction: No
    • Year built: 1998

    Utilities & green energy

    • Sewer: Public Sewer
    • Water: Public
    • Utilities for property: BB/HS Internet Available, Cable Available, Electricity Connected, Public, Sewer Connected, Street Lights, Water Connected

    Community & HOA

    Community
    • Features: Buyer Approval Required, Clubhouse, Fitness Center, Gated Community - No Guard, No Truck/RV/Motorcycle Parking, Park, Pool, Sidewalks, Tennis Court(s)
    • Pet fee: $0 monthly
    • Subdivision: BEACHWAY CONDOS
    HOA
    • Has HOA: Yes
    • Services included: Cable TV, Common Area Taxes, Community Pool, Reserve Fund, Insurance, Internet, Maintenance Structure, Maintenance Grounds, Manager, Pool Maintenance, Recreational Facilities, Sewer, Trash
    • HOA fee: $550 monthly
    • HOA name: Professional Beachway Management
    • HOA phone: 727-398-1600
    Location
    • Region: Seminole

    Financial & listing details

    • Price per square foot: $314/sqft
    • Tax assessed value: $236,415
    • Annual tax amount: $3,252
    • Date on market: 1/24/2025
    • Cumulative days on market: 79 days
    • Listing terms: Cash,Conventional,VA Loan
    • Ownership: Condominium
    • Total actual rent: 0
    • Electric utility on property: Yes
    • Road surface type: Asphalt, Paved

    Price history

    DateEventPrice
    5/9/2025Sold$290,000-3.3%$314/sqft
    Source: Stellar MLS #TB8342321 Report a problem
    4/14/2025Pending sale$300,000$324/sqft
    Source: Stellar MLS #TB8342321 Report a problem
    3/24/2025Price change$300,000-4.1%$324/sqft
    Source: Stellar MLS #TB8342321 Report a problem
    3/11/2025Price change$312,900-2.2%$338/sqft
    Source: Stellar MLS #TB8342321 Report a problem
    2/17/2025Price change$319,900-1.5%$346/sqft
    Source: Stellar MLS #TB8342321 Report a problem
    1/24/2025Listed for sale$324,900+186.3%$351/sqft
    Source: Stellar MLS #TB8342321 Report a problem
    2/5/2010Sold$113,500$123/sqft
    Source: Public Record Report a problem

    Public tax history

    YearProperty taxesTax assessment
    2024$3,253 +8.9%$193,046 +10%
    2023$2,987 +8.8%$175,496 +10%
    2022$2,745 +11.9%$159,542 +10%
    2021$2,454 +7.5%$145,038 +10%
    2020$2,282 +7.8%$131,853 +10%
    2019$2,116 $119,866 +10%
    2018$2,116 +11.3%$108,969 -2.8%
    2017$1,900 -1%$112,107 +5.4%
    2016$1,920 +7.8%$106,393 +10.4%
    2015$1,782 +1.6%$96,330 +2.1%
    2014$1,753 +3.2%$94,349 +4.4%
    2013$1,699 +10.1%$90,345 +10.1%
    2012$1,543 $82,062 +0.5%
    2011-- $81,648 -6.7%
    2010-- $87,494 -13.7%
    2009-- $101,331 -22.2%
    2008$2,360 $130,300 -12.4%
    2007-- $148,700
    Find assessor info on the county website

    Neighborhood: 33772

    Nearby schools

    GreatSchools rating
    Schools provided by the listing agent
    • Elementary: Seminole Elementary-PN
    • Middle: Osceola Middle-PN
    • High: Seminole High-PN

    Source: Stellar MLS. This data may not be complete. We recommend contacting the local school district to confirm school assignments for this home.

    Get a cash offer in 3 minutes
    Find out how much your home could sell for in as little as 3 minutes with a no-obligation cash offer.
    Estimated market value
    $281,100
    Get a cash offer in 3 minutes
    Find out how much your home could sell for in as little as 3 minutes with a no-obligation cash offer.
    Estimated market value
    $281,100