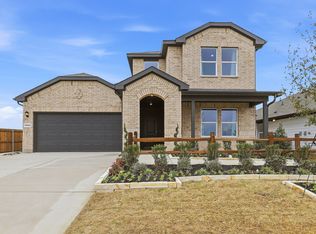
Beautiful new D.R. Horton home in the Rock Creek Ranch community located in Fort Worth and Crowley ISD! The inviting two-story Ozark floorplan Elevation C with an estimated Fall completion, offers 4 bedrooms, 3 bathrooms, a spacious game room, and a 2-car garage, thoughtfully designed for both everyday comfort and flexible living. A welcoming front porch opens into a defined foyer, where a secondary bedroom and full bathroom are positioned near the entry, ideal for guests, multigenerational living, or a private home office. The open-concept main living area features a spacious family room that flows seamlessly into the dining area and contemporary kitchen, creating a bright and connected space perfect for entertaining and daily life. The well-appointed kitchen includes quartz countertops, 36” painted cabinets, stainless steel appliances, an electric range, stainless steel sink, center island, and a walk-in pantry for practical storage. Tucked privately at the rear of the home, the main bedroom offers a relaxing retreat with an en-suite bath featuring dual quartz vanities, a 5-foot oversized shower, and a large walk-in closet conveniently located off the bathroom. Upstairs, you’ll find two secondary bedrooms, a full bathroom with a quartz vanity top, and a generously sized game room that adds versatile space for movie nights, play, or hobbies. Luxury vinyl plank flooring enhances the main living areas and wet zones, offering durability and easy maintenance. Built with energy-efficient construction and equipped with America’s Smart Home Technology. Exterior highlights include a covered back patio, landscape package, full sprinkler system with rain sensor, and privacy fencing. Planned community amenities include a future pool, parks, playground, and walking trails. Located just two miles from Benbrook Lake with easy access to shopping, Fort Worth attractions, and nearby schools.
New construction
$364,990
10764 Black Onyx Dr, Fort Worth, TX 76036
4beds
2,484sqft
Single Family Residence
Built in 2026
6,054 Square Feet Lot
$364,600 Zestimate®
$147/sqft
$63/mo HOA
What's special
Privacy fencingDefined foyerStainless steel appliancesSpacious family roomQuartz countertopsCovered back patioStainless steel sink
- 10 days |
- 79 |
- 6 |
Zillow last checked:
Listing updated:
Listed by:
Stephen Kahn 0353405 817-354-7653,
Century 21 Mike Bowman, Inc. 817-354-7653
Source: NTREIS,MLS#: 21358757
Facts & features
Interior
Bedrooms & bathrooms
- Bedrooms: 4
- Bathrooms: 3
- Full bathrooms: 3
Primary bedroom
- Features: Dual Sinks, Linen Closet, Separate Shower, Walk-In Closet(s)
- Level: First
- Dimensions: 19 x 14
Bedroom
- Level: First
- Dimensions: 13 x 10
Bedroom
- Level: Second
- Dimensions: 13 x 11
Bedroom
- Level: Second
- Dimensions: 13 x 10
Dining room
- Level: First
- Dimensions: 13 x 8
Game room
- Level: Second
- Dimensions: 19 x 14
Kitchen
- Features: Built-in Features, Eat-in Kitchen, Kitchen Island, Stone Counters, Walk-In Pantry
- Level: First
- Dimensions: 13 x 13
Living room
- Level: First
- Dimensions: 19 x 16
Utility room
- Features: Utility Room
- Level: First
- Dimensions: 7 x 6
Heating
- Central, Natural Gas
Cooling
- Central Air, Electric
Appliances
- Included: Some Gas Appliances, Dishwasher, Disposal, Gas Range, Gas Water Heater, Microwave, Plumbed For Gas, Tankless Water Heater, Vented Exhaust Fan
- Laundry: Washer Hookup, Dryer Hookup, ElectricDryer Hookup, Laundry in Utility Room
Features
- Decorative/Designer Lighting Fixtures, Eat-in Kitchen, High Speed Internet, Kitchen Island, Open Floorplan, Pantry, Smart Home, Cable TV
- Flooring: Carpet, Luxury Vinyl Plank
- Has basement: No
- Has fireplace: No
- Fireplace features: None
Interior area
- Total interior livable area: 2,484 sqft
Video & virtual tour
Property
Parking
- Total spaces: 2
- Parking features: Door-Single, Garage Faces Front, Garage, Garage Door Opener
- Attached garage spaces: 2
Features
- Levels: Two
- Stories: 2
- Patio & porch: Rear Porch, Covered
- Exterior features: Rain Gutters
- Pool features: None, Community
- Fencing: Back Yard,Wood
Lot
- Size: 6,054 Square Feet
- Dimensions: appro x 49 x 120 x 51 x 120
- Features: Interior Lot, Landscaped, Subdivision, Sprinkler System, Few Trees
- Residential vegetation: Grassed
Details
- Parcel number: 43168585
Construction
Type & style
- Home type: SingleFamily
- Architectural style: Traditional,Detached
- Property subtype: Single Family Residence
Materials
- Brick, Frame
- Foundation: Slab
- Roof: Composition
Condition
- New construction: Yes
- Year built: 2026
Utilities & green energy
- Sewer: Public Sewer
- Water: Public
- Utilities for property: Electricity Available, Natural Gas Available, Phone Available, Sewer Available, Separate Meters, Underground Utilities, Water Available, Cable Available
Community & HOA
Community
- Features: Clubhouse, Playground, Park, Pool, Trails/Paths, Community Mailbox, Curbs, Sidewalks
- Security: Smoke Detector(s)
- Subdivision: Rock Creek Ranch
HOA
- Has HOA: Yes
- Services included: Association Management
- HOA fee: $750 annually
- HOA name: Neighborhood Management
- HOA phone: 972-359-1548
Location
- Region: Fort Worth
Financial & listing details
- Price per square foot: $147/sqft
- Date on market: 8/13/2026
- Cumulative days on market: 11 days
- Listing terms: Cash,Conventional,FHA,VA Loan
- Exclusions: Minerals retained by Developer.
Estimated market value
$364,600
$346,000 - $383,000
$2,780/mo
Price history
| Date | Event | Price |
|---|---|---|
| 8/13/2026 | Listed for sale | $364,990$147/sqft |
Source: NTREIS #21358757 Report a problem | ||
Public tax history
Tax history is unavailable.
Monthly payment
Est. payment
Payment breakdown
Explore the cost of this home by adjusting the details. Changes won't be saved.Climate risks
Neighborhood: 76036
Nearby schools
GreatSchools rating
- 6/10June W Davis Elementary SchoolGrades: PK-5Distance: 1.9 mi
- 3/10Summer Creek Middle SchoolGrades: 6-8Distance: 2 mi
- 3/10North Crowley High SchoolGrades: 9-12Distance: 3.1 mi
Schools provided by the listing agent
- Elementary: June W Davis
- Middle: Summer Creek,Crowley 9Th Grade
- High: North Crowley
- District: Crowley ISD
Source: NTREIS. This data may not be complete. We recommend contacting the local school district to confirm school assignments for this home.
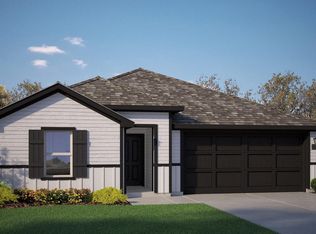
- $342,6854 bd3 ba2k sqft10772 Black Onyx Dr, Fort Worth, TX 76036New Construction
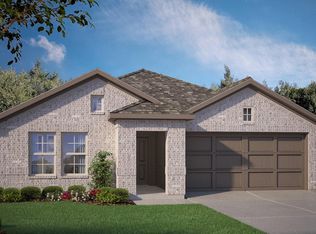
- $334,6854 bd2 ba1.7k sqft10805 Bloodstone Dr, Fort Worth, TX 76036New Construction
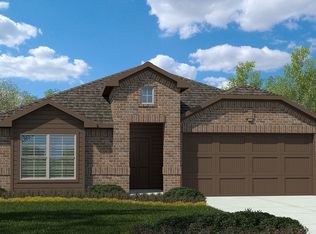
- $339,6854 bd2 ba2k sqft10801 Bloodstone Dr, Fort Worth, TX 76036Pending
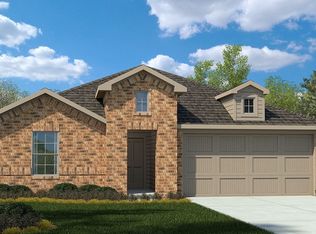
- $335,6854 bd2 ba1.8k sqft10809 Bloodstone Dr, Fort Worth, TX 76036New Construction
- $--3 bd2 ba1.6k sqft10813 Bloodstone Dr, Fort Worth, TX 76108Sold
- $350,6854 bd2 ba2k sqft10777 Black Onyx Dr, Fort Worth, TX 76036New Construction
- $--5 bd3 ba2k sqft10801 Black Onyx Dr, Crowley, TX 76036Sold
- $--5 bd5 ba2.7k sqft10800 Black Onyx Dr, Crowley, TX 76036Sold
A local agent can set up tours, give advice and negotiate with sellers.
Similar homes
- $350,6854 bd2 ba2k sqft10777 Black Onyx Dr, Fort Worth, TX 76036New ConstructionMLS ID #21358618, Stephen Kahn. NTREIS
- $342,6854 bd3 ba2k sqft10772 Black Onyx Dr, Fort Worth, TX 76036New ConstructionMLS ID #21344893, Stephen Kahn. NTREIS
- from $347,9904 bd3 ba2.1k sqftMIDLAND Plan, Rock Creek West, Fort Worth, TX 76036New Construction
 DR Horton
 - from $341,9904 bd3 ba2k sqftLAKEWAY Plan, Rock Creek West, Fort Worth, TX 76036New Construction
 DR Horton
 - from $357,9904 bd3 ba2.4k sqftOZARK Plan, Rock Creek West, Fort Worth, TX 76036New ConstructionDR Horton
- from $330,9904 bd2 ba1.8k sqftJUSTIN Plan, Rock Creek West, Crowley, TX 76036New ConstructionDR Horton
- $332,4504 bd2 ba1.7k sqft10864 Bloodstone Dr, Crowley, TX 76036New ConstructionMLS ID #21264903, Stephen Kahn. NTREIS
- $354,9904 bd3 ba2.1k sqft6636 Dusty Ridge Rd, Crowley, TX 76036New ConstructionNTREIS
- $349,9904 bd3 ba2.1k sqft6665 Valley Lake Ln, Crowley, TX 76036New ConstructionNTREIS
- from $329,9904 bd2 ba1.7k sqftTEXAS CALI Plan, Rock Creek West, Fort Worth, TX 76036New ConstructionDR Horton
- $357,9904 bd3 ba2.1k sqft6604 Dusty Ridge Rd, Crowley, TX 76036New ConstructionNTREIS
- $319,6853 bd2 ba1.5k sqft10812 Bloodstone Dr, Crowley, TX 76036New ConstructionNTREIS
- from $334,9904 bd2 ba1.7k sqftTEXAS CALI Plan, Longhorn Estates, Crowley, TX 76036New ConstructionDR Horton
- from $376,9905 bd3 ba2k sqftLEXINGTON Plan, Terra Trace, Crowley, TX 76036New ConstructionDR Horton
- from $347,9904 bd3 ba2k sqftLAKEWAY Plan, Longhorn Estates, Crowley, TX 76036New ConstructionDR Horton
- from $360,9904 bd2 ba1.8k sqftNATCHEZ Plan, Terra Trace, Crowley, TX 76036New ConstructionDR Horton
- $349,4604 bd2 ba1.8k sqft4320 Mill Stream Ln, Fort Worth, TX 76036New ConstructionMLS ID #21324853, Stephen Kahn. NTREIS
- from $357,9904 bd2 ba1.7k sqftOXFORD Plan, Terra Trace, Crowley, TX 76036New ConstructionDR Horton
- $325,2904 bd2 ba1.8k sqft2244 Johnny Cash Dr, Fort Worth, TX 76036For SaleMLS ID #21342432, Carol Holloway Stoneham. NTREIS
- from $334,9905 bd3 ba2.2k sqftCALLAHAN Plan, Sunnycreek, Crowley, TX 76036New ConstructionDR Horton
