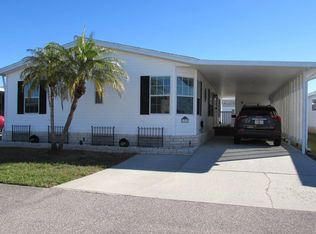
Three bed two bath 2003 Jacobsen on corner lot. Beautifully landscaped, a real showcase. Most desirable location directly across from clubhouse. Enter the full sized dining room with plenty of room for family dining. Beyond the dining room is the huge living room with triple window for lots of natural light. This home has the desirable split floor plan with the master suite on one side of the house and the guest bedrooms and guest bath on the other. The master is large and bright with a walk in closet. The luxurious master bath has double vanities and a large soaking tub, additionally there is a step in shower. On the same side of the house is the large, efficient, eat in kitchen with ceramic tile. All appliances stay with the home including a brand new side by side refrigerator. To the right of the breakfast area is the laundry with included washer and dryer. To the left of the breakfast area is the screened in Florida room with sliding windows. On the other side of the home are the two roomy guest bedrooms with walk in closets, and the guest bath with tub/shower. The air conditioner is new There is also a large storage shed. This home will not last long. Lot rent for 2026 is 947. Come see this gem in Country Place Village, a 55+ 5 star resort community in Trinity Florida with many amenities including fishing in our beautiful lakes, heated swimming pool and spa, tennis, pickleball, shuffleboard, bocce, billiards, exercise room with all new equipment, and a large clubhouse for activities such as shows, dinners, dancing, bingo, quilting, yoga and crafts. Only minutes from shopping and dining, airports, golf and beaches.
For sale
$94,500
10764 Central Park Ave #362, New Pt Richey, FL 34655
3beds
1,568sqft
Manufactured Home
Built in 2003
-- sqft lot
$-- Zestimate®
$60/sqft
$-- HOA
What's special
Large storage shedLarge soaking tubCorner lotDesirable split floor planStep in showerBeautifully landscaped
- 100 days |
- 59 |
- 3 |
Zillow last checked:
Listing updated:
Listed by:
Charlie Johnson 727-487-9700,
All Florida Mobile Homes
Source: My State MLS,MLS#: 11688234
Facts & features
Interior
Bedrooms & bathrooms
- Bedrooms: 3
- Bathrooms: 2
- Full bathrooms: 2
Rooms
- Room types: Breakfast Room, Dining Room, En Suite, First Floor Bathroom, First Floor Master Bedroom, Kitchen, Laundry Room, Living Room, Master Bedroom, Private Guest Room, Walk-in Closet
Kitchen
- Features: Open, Laminate Counters
Basement
- Area: 0
Heating
- Forced Air
Cooling
- Central
Appliances
- Included: Dishwasher, Dryer, Refrigerator, Microwave, Oven, Washer
Features
- Flooring: Carpet, Tile
- Has basement: No
- Has fireplace: No
Interior area
- Total structure area: 1,568
- Total interior livable area: 1,568 sqft
- Finished area above ground: 1,568
Property
Features
- Stories: 1
Details
- On leased land: Yes
- Lease amount: $947
Construction
Type & style
- Home type: MobileManufactured
- Property subtype: Manufactured Home
Materials
- Vinyl Siding
- Roof: Asphalt
Condition
- New construction: No
- Year built: 2003
Utilities & green energy
- Electric: Amps(150)
- Sewer: Municipal
- Water: Municipal
Community & HOA
Community
- Features: Gym, Pool, 55 and Over, Clubhouse, Laundry, Recreation Room, Tennis Court
- Senior community: Yes
- Subdivision: Country Place
HOA
- Has HOA: No
- Amenities included: Gym, Pool, 55 and Over, Clubhouse, Laundry, Recreation Room, Tennis Court
Location
- Region: New Pt Richey
Financial & listing details
- Price per square foot: $60/sqft
- Date on market: 4/9/2026
- Date available: 04/08/2026
- Listing agreement: Exclusive

Charlie Johnson
(727) 487-9700
By pressing Contact Agent, you agree that the real estate professional identified above may call/text you about your search, which may involve use of automated means and pre-recorded/artificial voices. You don't need to consent as a condition of buying any property, goods, or services. Message/data rates may apply. You also agree to our Terms of Use. Zillow does not endorse any real estate professionals. We may share information about your recent and future site activity with your agent to help them understand what you're looking for in a home.
Estimated market value
Not available
Estimated sales range
Not available
$2,032/mo
Price history
| Date | Event | Price |
|---|---|---|
| 4/9/2026 | Listed for sale | $94,500+5.6%$60/sqft |
Source: My State MLS #11688234 Report a problem | ||
| 9/17/2021 | Listing removed | -- |
Source:  My State MLS Report a problem My State MLS Report a problem | ||
| 8/2/2021 | Contingent | $89,500$57/sqft |
Source: My State MLS #11012183 Report a problem | ||
| 7/27/2021 | Pending sale | $89,500$57/sqft |
Source: My State MLS #11012183 Report a problem | ||
| 7/24/2021 | Listed for sale | $89,500$57/sqft |
Source: My State MLS #11012183 Report a problem | ||
Public tax history
Tax history is unavailable.
Monthly payment
Climate risks
Neighborhood: 34655
Nearby schools
GreatSchools rating
- 9/10Trinity Elementary SchoolGrades: PK-5Distance: 0.3 mi
- NAJames W. Mitchell High Adult EducationGrades: Distance: 2 mi
- 6/10River Ridge High SchoolGrades: PK,9-12Distance: 5 mi
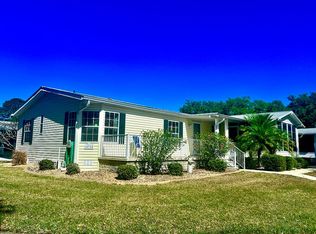
- $139,8003 bd2 ba1.5k sqft10725 Hayden Ave #363, New Port Richey, FL 34655Off Market
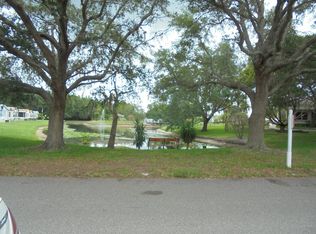
- $116,1002 bd2 ba-- sqft10756 Central Park Ave, Trinity, FL 34655Off Market
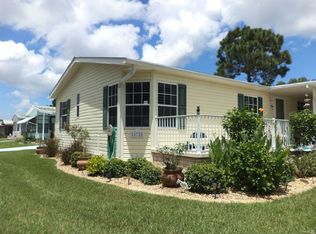
- $139,8003 bd2 ba1.5k sqft10725 Hayden Ave, Trinity, FL 34655Off Market
- $143,2003 bd2 ba1.5k sqft10764 Central Park Ave, Trinity, FL 34655Off Market

- $1,123-- bd-- ba-- sqft10804 Central Park Ave, New port richey, FL 34655Off Market
- $1,202-- bd-- ba-- sqft10752 Central Park Ave, New port richey, FL 34655Off Market
- $87,7002 bd2 ba1.3k sqft10752 Central Park Ave, Trinity, FL 34655Off Market
- $--3 bd2 ba1.1k sqft10760 Central Park Ave, Trinity, FL 34655Off Market
Similar homes
- $99,5003 bd2 ba1.5k sqft2628 Lamplighter Dr, New Port Richey, FL 34655For Sale
 MLS ID #11739349, Charlie Johnson, All Florida Mobile Homes. My State MLS
 - $99,5003 bd2 ba1.5k sqftClubhouse, New Port Richey, FL 34655For Sale
 MLS ID #11737082, Charlie Johnson, All Florida Mobile Homes. My State MLS
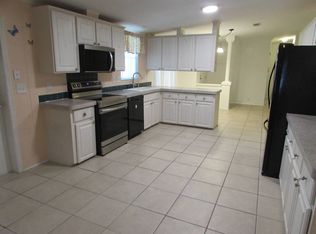
 - $88,5003 bd2 ba1.5k sqftClubhouse, New Port Richey, FL 34655For Sale
 MLS ID #11679831, Charlie Johnson, All Florida Mobile Homes. My State MLS
 - $84,9003 bd2 ba1.3k sqftClubhouse, New Port Richey, FL 34655For Sale
 MLS ID #11639414, Charlie Johnson, All Florida Mobile Homes. My State MLS
 - $85,0002 bd2 ba1.1k sqftClubhouse, New Port Richey, FL 34655For SaleMLS ID #11800234, Charlie Johnson, All Florida Mobile Homes. My State MLS
- $86,9002 bd2 ba1.5k sqft10608 Golden Ter, New Port Richey, FL 34655For SaleMLS ID #11725537, Jennifer Maasdorp, Integrity Mobile Homes. My State MLS
- $85,0002 bd2 ba1.2k sqft10620 Crimson Ln, New Port Richey, FL 34655For SaleMLS ID #11654661, Donna Smith, New Start MH LLC. My State MLS
- $74,5002 bd2 ba1.2k sqftClubhouse, New Port Richey, FL 34655For SaleMLS ID #11664157, Charlie Johnson, All Florida Mobile Homes. My State MLS
- $69,5002 bd2 ba1k sqftClubhouse, New Port Richey, FL 34655For SaleMLS ID #11852465, Charlie Johnson, All Florida Mobile Homes. My State MLS
- $70,0003 bd2 ba1.2k sqft10611 Crimson Ln #325, New Pt Richey, FL 34655For SaleMLS ID #11654605, Donna Smith, New Start MH LLC. My State MLS
- $68,5002 bd2 ba1.2k sqftClubhouse, New Port Richey, FL 34655For SaleMLS ID #11740608, Charlie Johnson, All Florida Mobile Homes. My State MLS
- $65,5003 bd2 ba1.5k sqft10804 Hayden Ave, New Port Richey, FL 34655For SaleMLS ID #11780763, Jennifer Maasdorp, Integrity Mobile Homes. My State MLS
- $68,5002 bd2 ba1k sqftClubhouse, New Port Richey, FL 34655For SaleMLS ID #11741713, Charlie Johnson, All Florida Mobile Homes. My State MLS
- $62,0002 bd2 ba1.8k sqftClubhouse, New Port Richey, FL 34655For SaleMLS ID #11674879, Charlie Johnson, All Florida Mobile Homes. My State MLS
- $139,0002 bd2 ba1.8k sqft10832 Hayden Ave, New Port Richey, FL 34655For SaleMLS ID #11679029, Steve Koleno, BEYCOME OF FLORIDA LLC. NY State MLS
- $47,5002 bd2 ba900 sqftClubhouse, New Pt Richey, FL 34655For SaleMLS ID #11688220, Charlie Johnson, All Florida Mobile Homes. My State MLS
- $80,0002 bd2 ba1.4k sqftClubhouse, New Pt Richey, FL 34653For SaleMLS ID #11887170, Connie Cote, Suncrest Sales Corp. My State MLS
- $49,9002 bd2 ba1.1k sqft10830 Arroba Cv, New Port Richey, FL 34655For SaleMLS ID #11543925, Charlie Johnson, All Florida Mobile Homes. My State MLS
- $89,0003 bd2 ba1.4k sqftClubhouse, New Port Richey, FL 34653For SaleMLS ID #11739460, Connie Cote, Suncrest Sales Corp. My State MLS
- $99,0002 bd2 ba1.6k sqftGrand Valley, New Port Richey, FL 34653For SaleMLS ID #11836939, Connie Cote, Suncrest Sales Corp. My State MLS
