Skip main navigation
Sold for $695,000
  • $695,000

    10764 Rolling Ranch Dr, Peyton, CO 80831

    5beds
    4,150sqft
    Single Family Residence
    Built in 2023
    7,366 Square Feet Lot
    $678,300 Zestimate®
    $167/sqft
    $3,319 Estimated rent

    Home value

    $678,300

    $644,000 - $719,000

    $3,319/mo

    Zestimate® history
    Loading
    Loading...

    Owner options

    List your home for rent

    $3,319/mo

    Rent Zestimate®

    Find your next renter with Zillow Rental Manager. Plus, with online applications, you can quickly screen prospective tenants – for free.

    Learn more

    $3,319/mo

    Rent Zestimate®

    Refinance and save

    $3,314/mo

    Est. payment

    Refinancing to a lower rate could help reduce your monthly payments and save thousands over the life of the loan.

    See today's rates

    $3,314/mo

    Est. payment

    Explore your selling options

    Work with a Zillow partner agent

    Leverage their expertise and Zillow's premium Showcase listings to get your home seen by more buyers.

    Get started

    List with your own agent

    Get your home in front of millions of buyers by listing it on Zillow.

    Learn how to do it

    Sell it yourself

    Take full control of how buyers see your home on Zillow by listing For Sale by Owner (FSBO).

    List your home

    What's special

    Gas log fireplaceMain level primary suiteLarge islandAuto sprinkler systemPub seating areaCambria slab countersBosche appliances
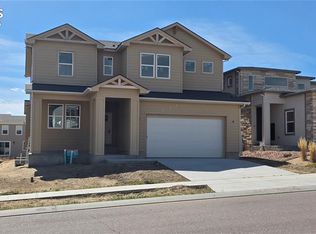
    Absolutely gorgeous Covington new build with over 4,100 sq ft in desirable Meridian Ranch loaded with all of the best upgrades available! All finishes selected by a professional designer - high end plumbing fixtures, light fixtures, counters, appliances, flooring and cabinetry. This is a special home that immediately draws you in when you enter. The colors are neutral and the home has a perfect mixture of woods, metals and stone. Soaring 2 story ceilings in the great room with tons of windows providing the perfect natural light, wide planked white oak floors, gas log fireplace with white stone surround. The kitchen is has all of the high end upgrades - beautiful cabinetry, Cambria slab counters accented with metal, Bosche appliances including a gas range, Brizo faucet, large island with stylish pendants and under cabinet lighting. Expansive main level primary suite w/ walk-in closet and 5 piece bath. The primary bath is well appointed and features high end Brizo plumbing fixtures, a double vanity with stone counters, backlit mirrors, large tub with hand wand and gorgeous tile. Main level laundry with sink and built-in cabinetry. Secondary main level bedroom/office. The upper level features a loft overlooking the great room, balcony overlooking the backyard, spacious bedroom w/ walk-in closet and beautiful bath with double vanity. The finished lower level. Th lower has a huge family room prewired for a home theater, wet bar w/ stone counters, beverage fridge, dishwasher, sink and tons of cabinetry with pub seating area. Two additional lower level bedrooms and full bath with geometric tile. Central air conditioning, alarm system, coded secured package drop, all high end Brizo plumbing fixtures throughout, auto sprinkler system and smart home features. Landscaping and fencing is already installed but the home has never been lived in so it is the best of both worlds without the hassle of installing with a new build. Too many features to list!

    Zillow last checked:

    Listing updated:

    Listed by:

    Michael Turner 719-434-0199,

    LIV Sotheby's International Realty CO Springs

    Bought with:

    John Hammett

    Coldwell Banker Realty

    Source: elevateMLS,MLS#: 4894974MLS Logo

    Facts & features

    Interior

    Bedrooms & bathrooms
    • Bedrooms: 5
    • Bathrooms: 4
    • Full bathrooms: 3
    • 3/4 bathrooms: 1
    Basement
    • Area: 1691
    Heating
    • Forced Air, Natural Gas
    Cooling
    • Central Air
    Appliances
    • Included: Dishwasher, Disposal, Double Oven, Gas in Kitchen, Exhaust Fan, Microwave, Refrigerator
    • Laundry: Electric Hook-up, Main Level
    Features
    • 9Ft + Ceilings, Great Room, Vaulted Ceiling(s), Breakfast Bar, High Speed Internet, Smart Thermostat, Wet Bar
    • Flooring: Carpet, Tile, Wood
    • Basement: Full,Partially Finished
    • Number of fireplaces: 1
    • Fireplace features: Gas, One
    Interior area
    • Total structure area: 4,150
    • Total interior livable area: 4,150 sqft
    • Finished area above ground: 2,459
    • Finished area below ground: 1,691

    Property

    Parking
    • Total spaces: 2
    • Parking features: Attached, Even with Main Level, Garage Door Opener, Oversized, Concrete Driveway
    • Attached garage spaces: 2
    Features
    • Levels: Two
    • Stories: 2
    • Patio & porch: Concrete
    • Exterior features: Auto Sprinkler System
    • Fencing: Back Yard
    Lot
    • Size: 7,366 sqft
    • Features: Level, Meadow, HOA Required $, Landscaped
    Details
    • Other equipment: Home Theater

    Construction

    Type & style
    • Home type: SingleFamily
    • Property subtype: Single Family Residence
    Materials
    • Stone, Stucco
    • Roof: Composite Shingle
    Condition
    • Existing Home
    • New construction: No
    • Year built: 2023
    Details
    • Builder model: Milano
    • Builder name: Covington Homes

    Utilities & green energy

    • Water: Municipal

    Community & neighborhood

    Community
    • Community features: Community Center, Dining, Dog Park, Fitness Center, Golf, Hiking or Biking Trails, Parks or Open Space, Pool, Shops, Green Areas, Lake/Pond, Playground, Recreation Room
    Location
    • Region: Peyton

    HOA & financial

    HOA
    • HOA fee: $115 annually
    • Services included: Covenant Enforcement

    Other

    Other facts
    • Listing terms: Cash,Conventional,FHA,VA Loan

    Price history

    DateEventPrice
    4/21/2025Sold$695,000-0.7%$167/sqft
    Source: elevateMLS #4894974 Report a problem
    3/11/2025Pending sale$699,900$169/sqft
    Source: REcolorado as distributed by MLS GRID #9629231 Report a problem
    3/11/2025Contingent$699,900$169/sqft
    Source: elevateMLS #4894974 Report a problem
    1/2/2025Listed for sale$699,900$169/sqft
    Source: REcolorado as distributed by MLS GRID #9629231 Report a problem
    10/20/2024Listing removed$699,900$169/sqft
    Source: elevateMLS #4894974 Report a problem
    10/20/2024Price change$699,900-5.4%$169/sqft
    Source: elevateMLS #4894974 Report a problem
    8/25/2024Listed for sale$740,000$178/sqft
    Source: elevateMLS #4894974 Report a problem

    Public tax history

    Tax history is unavailable.

    Neighborhood: 80831

    Nearby schools

    GreatSchools rating
    Schools provided by the listing agent
    • District: Falcon-49

    Source: elevateMLS. This data may not be complete. We recommend contacting the local school district to confirm school assignments for this home.

    Get a cash offer in 3 minutes
    Find out how much your home could sell for in as little as 3 minutes with a no-obligation cash offer.
    Estimated market value
    $678,300
    Get a cash offer in 3 minutes
    Find out how much your home could sell for in as little as 3 minutes with a no-obligation cash offer.
    Estimated market value
    $678,300