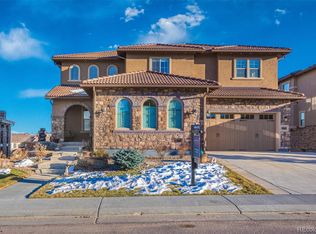
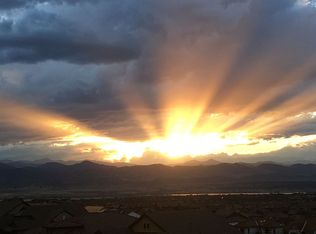
Welcome to this beautiful Shea Northern Sky floorplan! From the moment you enter and take in the high ceilings, beautiful light fixtures, calming color scheme and gorgeous hardwoods, you will be amazed at how bright and open this home is. The chef's kitchen is one you will love with white cabinets, beautiful, large granite island, huge walk-in pantry, classic backsplash, gas cooktop, double ovens and plenty of storage and counter space and is open to the huge great room. The morning room makes a perfect dining space for everyone and opens up to the spacious, covered deck that is wonderful for entertaining outdoors and in. The office can also easily be transformed into a formal dining space. Rounding out the main level, there is plenty of room for guests in the main floor guest room with adjacent 3/4 bath. On the upper level, you will find the owner's suite with gorgeous views of the open space and the owner's bath with mountain views! Talk about serenity! Also on the upper level are 3 additional bedrooms, one with an ensuite bath and the other two with a shared Jack & Jill bath. All bedrooms are oversized and allow plenty of room. The laundry room is also conveniently located on the upper level. All finishes, tile, flooring and paint choices are clean, beautiful and classic. The walkout basement is unfinished and ready for your personal touch. BackCountry offers access to award-winning resort style amenities that include the Sundial House clubhouse and fitness center, parks, pools, 3 private ponds, amphitheater, 15 miles of private trails along with access to over 8200 acres of wildernss area. Close proximity to HR parks, rec centers, shopping, dining and the award-winning and highly desirable Douglas County schools. You will be glad to make BackCountry your new home!
This property is off market, which means it's not currently listed for sale or rent on Zillow. This may be different from what's available on other websites or public sources.