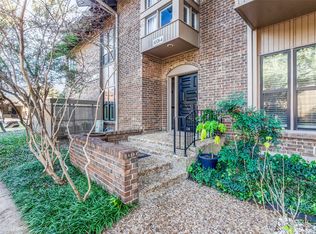
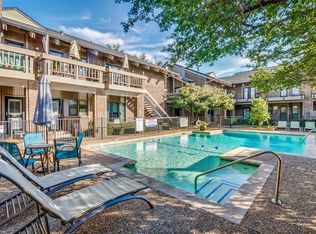
Beautifully redesigned for modern lifestyle living, this home features a spacious dine-in kitchen with abundant storage and entry to a large, private east-facing double balcony overlooking the pool. A second entry from the living room is perfect for creating an oasis garden or dining under the umbrella.
Located in the highly sought-after private school corridor serving St. Mark's, Hockaday, Ursuline, ESD, Jesuit, and more, this home puts everyday life within walking distance — groceries, restaurants, four coffee shops, fitness studios, biking trails, salons, and more.
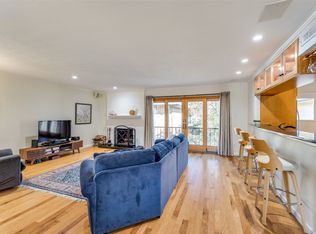
Dimmer switches throughout set the perfect ambiance in every room. The primary suite offers a spacious walk-in closet and an in-unit washer and dryer, while the second bedroom features a floor-to-ceiling closet with built-in drawers. Additional linen, coat, and storage closets keep everything organized.
Spanish tile flows through the living areas, complemented by newly installed (August 2026) LVT flooring in the bedrooms — offering easy maintenance and allergy-friendly living. All ductwork has been replaced and relocated to the attic for improved efficiency.
HOA dues include all utilities and blanket insurance for added peace of mind. And with an exciting redevelopment planned next door — featuring a boutique hotel, retail, and residences — this location is only getting stronger.
For sale
$425,000
10764 Villager Rd #C, Dallas, TX 75230
2beds
1,283sqft
:
Get pre-qualified$3,903/mo
Condominium
Built in 1969
-- sqft lot
$411,200 Zestimate®
$331/sqft
$803/mo HOA
What's special
In-unit washer and dryerAbundant storageSpacious dine-in kitchenDimmer switches throughout
- 4 hours |
- 18 |
- 1 |
Zillow last checked:
Listing updated:
Listed by:
Crystal Pienaar 0485065 214-453-1850,
Coldwell Banker Realty 214-453-1850
Source: NTREIS,MLS#: 21186301
Facts & features
Interior
Bedrooms & bathrooms
- Bedrooms: 2
- Bathrooms: 2
- Full bathrooms: 2
Primary bedroom
- Features: Ceiling Fan(s), Walk-In Closet(s)
- Level: Second
- Dimensions: 16 x 13
Bedroom
- Features: Closet Cabinetry, Ceiling Fan(s)
- Level: Second
- Dimensions: 16 x 13
Dining room
- Features: Butler's Pantry
- Level: Second
- Dimensions: 12 x 11
Kitchen
- Features: Breakfast Bar, Built-in Features, Eat-in Kitchen, Galley Kitchen, Granite Counters, Kitchen Island, Pantry
- Level: Second
- Dimensions: 15 x 8
Living room
- Features: Built-in Features, Fireplace
- Level: Second
- Dimensions: 16 x 14
Storage room
- Level: Second
- Dimensions: 3 x 3
Utility room
- Features: Closet, Linen Closet
- Level: Second
- Dimensions: 4 x 3
Heating
- Electric
Cooling
- Ceiling Fan(s), Electric
Appliances
- Included: Convection Oven, Dishwasher, Electric Cooktop, Electric Oven, Ice Maker, Microwave, Refrigerator, Vented Exhaust Fan
Features
- Built-in Features, Cathedral Ceiling(s), Decorative/Designer Lighting Fixtures, Eat-in Kitchen, Granite Counters, Kitchen Island, Open Floorplan, Pantry, Cable TV, Vaulted Ceiling(s), Walk-In Closet(s), Wired for Sound
- Flooring: Combination, Ceramic Tile, Luxury Vinyl Plank, Marble
- Has basement: No
- Number of fireplaces: 1
- Fireplace features: Living Room, Wood Burning
Interior area
- Total interior livable area: 1,283 sqft
Video & virtual tour
Property
Parking
- Total spaces: 1
- Parking features: Carport
- Carport spaces: 1
Features
- Levels: Two
- Stories: 2
- Pool features: Gunite, In Ground, Outdoor Pool, Pool
Lot
- Size: 11.31 Acres
Details
- Parcel number: 00000414683020000
- Other equipment: Call Listing Agent
Construction
Type & style
- Home type: Condo
- Architectural style: Traditional
- Property subtype: Condominium
Materials
- Brick
- Foundation: Pillar/Post/Pier
- Roof: Composition,Shingle
Condition
- Resale
- Year built: 1969
Utilities & green energy
- Utilities for property: Electricity Available, Underground Utilities, Cable Available
Community & HOA
Community
- Features: Gated
- Security: Carbon Monoxide Detector(s), Fire Alarm, Security Gate, Gated Community, Key Card Entry, Smoke Detector(s)
- Subdivision: Royal Lane Condos 5800
HOA
- Has HOA: Yes
- Amenities included: Maintenance Front Yard
- Services included: All Facilities, Association Management, Electricity, Insurance, Internet, Maintenance Grounds, Maintenance Structure, Pest Control, Sewer, Security, Trash, Utilities, Water
- HOA fee: $803 monthly
- HOA name: Firstservice Residential
- HOA phone: 214-363-9317
Location
- Region: Dallas
Financial & listing details
- Price per square foot: $331/sqft
- Tax assessed value: $358,450
- Annual tax amount: $6,894
- Date on market: 8/14/2026
- Cumulative days on market: 166 days
- Listing terms: Cash,Conventional,Contract,See Agent
Estimated market value
$411,200
$391,000 - $432,000
$2,341/mo
Price history
| Date | Event | Price |
|---|---|---|
| 8/14/2026 | Listed for sale | $425,000+1.2%$331/sqft |
Source: NTREIS #21186301 Report a problem | ||
| 8/6/2026 | Listing removed | $420,000$327/sqft |
Source: NTREIS #21186301 Report a problem | ||
| 7/12/2026 | Price change | $420,000-4.5%$327/sqft |
Source: NTREIS #21186301 Report a problem | ||
| 4/25/2026 | Price change | $440,000-3.7%$343/sqft |
Source: NTREIS #21186301 Report a problem | ||
| 4/16/2026 | Price change | $457,000-1.5%$356/sqft |
Source: NTREIS #21186301 Report a problem | ||
| 3/2/2026 | Price change | $464,000-1.1%$362/sqft |
Source: NTREIS #21186301 Report a problem | ||
| 2/20/2026 | Listed for sale | $469,000+2%$366/sqft |
Source: NTREIS #21186301 Report a problem | ||
| 1/5/2026 | Listing removed | $460,000$359/sqft |
Source: NTREIS #20899265 Report a problem | ||
| 12/2/2025 | Price change | $460,000-1.1%$359/sqft |
Source: NTREIS #20899265 Report a problem | ||
| 9/2/2025 | Price change | $465,000-1.1%$362/sqft |
Source: NTREIS #20899265 Report a problem | ||
| 7/17/2025 | Price change | $470,000-2.1%$366/sqft |
Source: NTREIS #20899265 Report a problem | ||
| 6/20/2025 | Price change | $480,000-1.2%$374/sqft |
Source: NTREIS #20899265 Report a problem | ||
| 5/5/2025 | Price change | $486,000-0.6%$379/sqft |
Source: NTREIS #20899265 Report a problem | ||
| 5/1/2025 | Price change | $489,000-0.8%$381/sqft |
Source: NTREIS #20899265 Report a problem | ||
| 4/25/2025 | Listed for sale | $493,000+173.9%$384/sqft |
Source: NTREIS #20899265 Report a problem | ||
| 11/18/2016 | Listing removed | $180,000$140/sqft |
Source: CENTURY 21 Mike Bowman, Inc. #13472752 Report a problem | ||
| 11/2/2016 | Pending sale | $180,000$140/sqft |
Source: CENTURY 21 Mike Bowman, Inc. #13472752 Report a problem | ||
| 10/10/2016 | Listed for sale | $180,000$140/sqft |
Source: Century 21 Mike Bowman, Inc. #13472752 Report a problem | ||
Public tax history
| Year | Property taxes | Tax assessment |
|---|---|---|
| 2025 | $7,982 +15.8% | $358,450 +16.2% |
| 2024 | $6,894 +555.9% | $308,450 +6.8% |
| 2023 | $1,051 -38.6% | $288,680 |
| 2022 | $1,712 +5.2% | $288,680 +21.6% |
| 2021 | $1,628 +37.2% | $237,360 +38.4% |
| 2020 | $1,186 -21.3% | $171,510 -16.5% |
| 2019 | $1,508 -5.5% | $205,280 |
| 2018 | $1,596 +12.3% | $205,280 +10.3% |
| 2017 | $1,421 +9% | $186,040 +23.9% |
| 2016 | $1,305 -4% | $150,110 +8.3% |
| 2015 | $1,359 | $138,560 +2.9% |
| 2014 | $1,359 | $134,720 |
| 2013 | -- | -- |
| 2012 | -- | -- |
| 2011 | -- | -- |
| 2010 | -- | -- |
| 2009 | -- | -- |
| 2008 | -- | -- |
| 2007 | -- | -- |
| 2005 | -- | -- |
| 2004 | -- | -- |
| 2003 | -- | -- |
| 2002 | -- | -- |
| 2001 | -- | -- |
Find assessor info on the county website
Monthly payment
Est. payment
Payment breakdown
Explore the cost of this home by adjusting the details. Changes won't be saved.Climate risks
Neighborhood: 75230
Nearby schools
GreatSchools rating
- 7/10John J Pershing Elementary SchoolGrades: PK-5Distance: 0.5 mi
- 5/10Benjamin Franklin Middle SchoolGrades: 6-8Distance: 1.4 mi
- 4/10Hillcrest High SchoolGrades: 9-12Distance: 1.5 mi
Schools provided by the listing agent
- Elementary: Pershing
- Middle: Benjamin Franklin
- High: Hillcrest
- District: Dallas ISD
Source: NTREIS. This data may not be complete. We recommend contacting the local school district to confirm school assignments for this home.
- $--2 bd2 ba1.2k sqft10764 Villager Rd #A, Dallas, TX 75230Sold
- $236,7002 bd2 ba994 sqft10733 Villager Rd #D, Dallas, TX 75230Off Market
- $348,2003 bd2 ba1.3k sqft10737 Villager Rd #A, Dallas, TX 75230Off Market
- $332,6003 bd2 ba1.3k sqft10737 Villager Rd #B, Dallas, TX 75230Off Market
- $347,1003 bd2 ba1.4k sqft10737 Villager Rd APT C, Dallas, TX 75230Off Market
- $355,8003 bd2 ba1.4k sqft10737 Villager Rd #V, Dallas, TX 75230Off Market
- $264,5002 bd2 ba1k sqft10733 Villager Rd #A, Dallas, TX 75230Off Market
- $251,4002 bd2 ba994 sqft10733 Villager Rd #C, Dallas, TX 75230Off Market
A local agent can set up tours, give advice and negotiate with sellers.
Similar homes
- $399,9003 bd2 ba1.5k sqft10741 Villager Rd #D, Dallas, TX 75230For Sale
 MLS ID #21239169, Jeff Updike. NTREIS
 - $300,0002 bd2 ba1.1k sqft10764 Villager Rd APT D, Dallas, TX 75230For Sale
 MLS ID #21246965, Matt Templeton. NTREIS
 - $625,0002 bd2 ba1.5k sqft5820 Royal Ln, Dallas, TX 75230For Sale
 MLS ID #21279667, Debbie Sherrington. NTREIS
 - $350,0002 bd2 ba1.3k sqft12680 Hillcrest Rd APT 1109, Dallas, TX 75230For Sale
 MLS ID #21285604, Lisa Albert. NTREIS
 - $499,0002 bd2 ba1.7k sqft12625 Breckenridge Dr #199, Dallas, TX 75230For SaleMLS ID #21326312, Ken Carmichael. NTREIS
- $433,0002 bd2 ba1.6k sqft6345 Bandera Ave APT C, Dallas, TX 75225For SaleMLS ID #21350417, Patricia Massey. NTREIS
- $399,9003 bd3 ba1.5k sqft7620 Riverbrook Dr, Dallas, TX 75230For SaleMLS ID #21287660, Michael Greiner. NTREIS
- $260,0002 bd2 ba1.1k sqft12660 Hillcrest Rd APT 5208, Dallas, TX 75230For SaleMLS ID #21351095, Max Dunham. NTREIS
- $425,0003 bd2 ba1.6k sqft6211 W Northwest Hwy APT 1501, Dallas, TX 75225For SaleMLS ID #21307974, Carol Hensley. NTREIS
- $424,9002 bd2 ba1.3k sqft5909 Luther Ln APT 1202, Dallas, TX 75225For SaleMLS ID #21340600, Lolly Landwehr. NTREIS
- $375,0002 bd3 ba1.5k sqft7623 Riverbrook Dr #17, Dallas, TX 75230For SaleMLS ID #21309624, Rachel Pennant. NTREIS
- $340,0003 bd2 ba1.4k sqft12680 Hillcrest Rd APT 4101, Dallas, TX 75230For SaleMLS ID #21273113, Patricia Guerrero. NTREIS
- $349,0001 bd1 ba735 sqft10738 Park Village Pl APT D, Dallas, TX 75230For SaleMLS ID #21324013, Maria Orr. NTREIS
- $249,0002 bd2 ba975 sqft12680 Hillcrest Rd APT 4107, Dallas, TX 75230For SaleMLS ID #21335901, Laura Graves. NTREIS
- $400,0002 bd2 ba1.4k sqft6238 Bandera Ave #A, Dallas, TX 75225For SaleMLS ID #21331963, Maria Ward. NTREIS
- $425,0002 bd2 ba1.8k sqft6321 Bandera Ave APT D, Dallas, TX 75225For SaleMLS ID #21272439, Elizabeth Conroy. NTREIS
- $439,9003 bd3 ba1.6k sqft6211 W Northwest Hwy APT 2401, Dallas, TX 75225For SaleMLS ID #21228596, Chad Gibson. NTREIS
- $250,0001 bd1 ba678 sqft10660 Park Village Pl #C, Dallas, TX 75230For SaleMLS ID #21344128, Darla Gray. NTREIS
- $439,0002 bd3 ba1.3k sqft7608 Riverbrook Dr, Dallas, TX 75230For SaleMLS ID #21307090, Steve Koleno. NTREIS
- $479,0003 bd4 ba1.5k sqft7609 Riverbrook Dr #11, Dallas, TX 75230For SaleMLS ID #21265086, Cristal Gonzalez. NTREIS
