This partial updated 4 bedrooms, 3 full baths, a loft and den. home is located in a cul-de-sac and backs to a large greenbelt with walking paths to several beautiful parks, featuring children's play areas, as well as a volleyball and basketball court. New laminate flooring on the second floor, new interior paint. This home has a large ceramic tile throughout the lower level and ceiling fans in every room, as well as a fire sprinkler system throughout. The spacious Owner suite features a huge walking closet, double vanity, separate shower and tub. This beautiful, expensive upgraded kitchen has ample storage, features a large island, quartz countertops with a waterfall edge, new microwave over look a spacious great room. EZ access to I10 and loop 101. Close to school, shopping and park.
For sale
$505,000
10764 W ADAMS Street, Avondale, AZ 85323
4beds
3,238sqft
Single Family Residence
Built in 2008
6,536 Square Feet Lot
$-- Zestimate®
$156/sqft
$80/mo HOA
What's special
Volleyball and basketball courtSpacious owner suiteSeparate shower and tubNew interior paintLoft and denLarge islandBeautiful expensive upgraded kitchen
- 34 days
- 185
- 14
Zillow last checked:
Listing updated:
Listed by:
Liem Tran 602-295-4341,
HomeSmart
Source: ARMLS,MLS#: 7090326
Facts & features
Interior
Bedrooms & bathrooms
- Bedrooms: 4
- Bathrooms: 3
- Full bathrooms: 3
Heating
- Natural Gas
Cooling
- Central Air, Ceiling Fan(s)
Appliances
- Included: Dryer, Washer, Water Softener Owned, Built-in Microwave, Dishwasher, Disposal
- Laundry: Upper Level, Inside
Features
- Non-laminate Counter, Quartz Countertops, High Speed Internet, Double Vanity, Upstairs, Eat-in Kitchen, 9+ Flat Ceilings, Kitchen Island, Pantry, Full Bth Master Bdrm, Separate Shwr & Tub
- Flooring: Laminate, Tile
- Windows: Screens, Double Pane Windows
- Has basement: No
- Has fireplace: No
Interior area
- Total structure area: 3,238
- Total interior livable area: 3,238 sqft
Property
Parking
- Total spaces: 5
- Parking features: Direct Access
- Garage spaces: 3
- Uncovered spaces: 2
Features
- Stories: 2
- Patio & porch: Covered, Patio
- Exterior features: Other
- Spa features: None
- Fencing: Block,Partial,Wrought Iron
- Has view: Yes
- View description: Mountain(s)
Lot
- Size: 6,536 Square Feet
- Features: Borders Common Area, North/South Exposure, Desert Back, Cul-De-Sac, Gravel/Stone Front, Synthetic Grass Back
Details
- Parcel number: 10101604
Construction
Type & style
- Home type: SingleFamily
- Architectural style: Contemporary
- Property subtype: Single Family Residence
Materials
- Stucco, Wood Frame, Painted
- Roof: Tile
Condition
- Year built: 2008
Utilities & green energy
- Sewer: Public Sewer
Community & HOA
Community
- Features: Playground, Biking/Walking Path
- Security: Fire Sprinkler System, Security System Owned
- Subdivision: ROOSEVELT PARK UNIT 1
HOA
- Has HOA: Yes
- Services included: Maintenance Grounds
- HOA fee: $241 quarterly
- HOA name: Roosevelt Park
- HOA phone: 480-551-4300
Location
- Region: Avondale
Financial & listing details
- Price per square foot: $156/sqft
- Tax assessed value: $394,500
- Annual tax amount: $3,014
- Date on market: 10/7/2026
- Cumulative days on market: 35 days
- Listing terms: VA Loan,Cash,Conventional,FHA
- Ownership: Fee Simple
Estimated market value
Not available
Estimated sales range
Not available
Not available
Price history
| Date | Event | Price |
|---|---|---|
| 10/7/2026 | Listed for sale | $505,000+90.6%$156/sqft |
Source:  ARMLS #7090326 Report a problem | ||
| 10/27/2017 | Sold | $265,000-3.6%$82/sqft |
Source: ARMLS #5658382 Report a problem | ||
| 9/10/2017 | Listed for sale | $274,900+5.7%$85/sqft |
Source: Arizona West Realty #5658382 Report a problem | ||
| 11/14/2008 | Sold | $260,000$80/sqft |
Source: Public Record Report a problem | ||
Public tax history
| Year | Property taxes | Tax assessment |
|---|---|---|
| 2025 | $2,976 +11.6% | $39,450 -10% |
| 2024 | $2,665 -2.4% | $43,810 +131.9% |
| 2023 | $2,731 -0.7% | $18,891 -30.8% |
| 2022 | $2,751 +7.6% | $27,310 +8.9% |
| 2021 | $2,556 +0.3% | $25,080 +0.2% |
| 2020 | $2,548 +8.5% | $25,030 +8.4% |
| 2019 | $2,349 | $23,080 +16.5% |
| 2018 | $2,349 +7% | $19,810 +8.5% |
| 2017 | $2,194 +8.8% | $18,250 +5.6% |
| 2016 | $2,017 +8.2% | $17,280 +0.1% |
| 2015 | $1,865 | $17,260 +23.5% |
| 2014 | -- | $13,980 +26.3% |
| 2013 | -- | $11,070 -5.2% |
| 2012 | -- | $11,680 -5.6% |
| 2011 | -- | $12,370 -19.2% |
| 2010 | -- | $15,300 +50.6% |
| 2009 | -- | $10,160 -5.2% |
| 2008 | -- | $10,720 +24.1% |
| 2007 | -- | $8,640 |
Find assessor info on the county website
Monthly payment
Est. payment
Payment breakdown
Explore the cost of this home by adjusting the details. Changes won't be saved.Climate risks
Neighborhood: Roosevelt Park
Nearby schools
Schools provided by the listing agent
- Elementary: Littleton Elementary School
- Middle: Littleton Elementary School
- High: La Joya Community High School
- District: Littleton Elementary District
Source: ARMLS. This data may not be complete. We recommend contacting the local school district to confirm school assignments for this home.


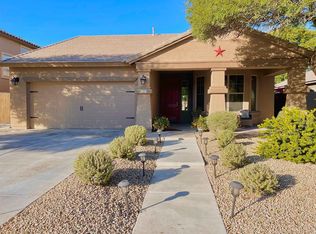
Similar homes
- $--5 bd4 ba4k sqft10918 W Adams St, Avondale, AZ 85323Auction
 Auction.com 2
- $--4 bd2 ba1.8k sqft221 N 107th Dr, Avondale, AZ 85323Auction
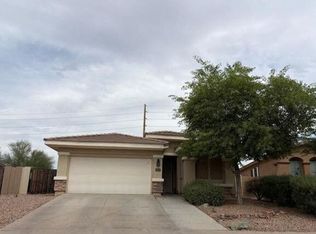 Auction.com 2
- $--4 bd2 ba1.6k sqft622 S 122nd Ln, Avondale, AZ 85323Auction
 Xome
- $549,9004 bd4 ba3k sqft10959 W MCKINLEY Street, Avondale, AZ 85323For Sale
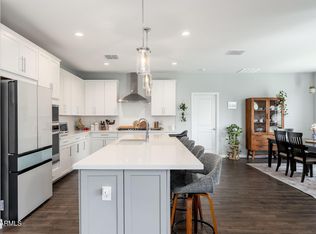 MLS ID #7064536, Amy Brooks, HomeSmart. ARMLS
