Skip main navigation
Off market
  • $150,100

    10765 Aspen St #44, Firestone, CO 80504

    4beds
    2,128sqft
    Manufactured Home
    Built in 2002
    -- sqft lot
    $150,100 Zestimate®
    $71/sqft
    $2,428 Estimated rent

    Home value

    $150,100

    $129,000 - $174,000

    $2,428/mo

    Zestimate® history
    Loading
    Loading...

    Owner options

    List your home for rent

    $2,428/mo

    Rent Zestimate®

    Find your next renter with Zillow Rental Manager. Plus, with online applications, you can quickly screen prospective tenants – for free.

    Learn more

    $2,428/mo

    Rent Zestimate®

    Refinance and save

    $948/mo

    Est. payment

    Refinancing to a lower rate could help reduce your monthly payments and save thousands over the life of the loan.

    See today's rates

    $948/mo

    Est. payment

    Explore your selling options

    Work with a Zillow partner agent

    Leverage their expertise and Zillow's premium Showcase listings to get your home seen by more buyers.

    Get started

    List with your own agent

    Get your home in front of millions of buyers by listing it on Zillow.

    Learn how to do it

    Sell it yourself

    Take full control of how buyers see your home on Zillow by listing For Sale by Owner (FSBO).

    List your home

    What's special

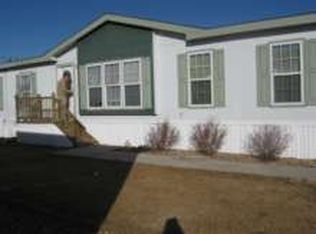
    Realize your goal of homeownership with this large double-wide mobile home! With 4 bdrms, 3 full baths & an office, there's plenty of room! New roof, gutters, kitchen appliances, 5 portable A/C units, window screens. Newer furnace & water heater. Open floor plan features a huge living/dining room combo. Pleasant kitchen provides all appliances, center island, abundant cabinets, counters & pantry space. Family room in back of home is perfect for playroom, gaming or crafting. Laundry/mud room located at back door. Bdrms all have walk-in closets. Private primary suite is generous w/5-pc bath. Eagle Crest is a wonderful all age community that is pet friendly. All potential buyers must be pre-approved by park management prior to purchasing. Community application form is required (there is a $35 fee and will include a background check). No HOA. Home is on a land lease w/current lot rent at $831/month. Amenities include heated pool, community center, basketball, fitness center, playground, mail center & BBQ area. Near shopping, Home Depot, restaurants & commute via Hwy 119 or I-25. Lender contact is Kim Byfield, Elevations CU, 303-443-4672, ext 1232. Home needs windows & some cosmetic work and is being sold as is, in its present/existing condition. Seller would like to close by the end of June.

    This property is off market, which means it's not currently listed for sale or rent on Zillow. This may be different from what's available on other websites or public sources.
    Zillow last checked:

    Listing updated:

    Listed by:

    Amy Darcy 303-725-3756,

    LoKation Real Estate-Longmont

    Bought with:

    LeeAnne Hazzard, 100079477

    RE/MAX Nexus

    Source: IRES as distributed by MLS GRID,MLS#: 5477MLS Logo

    Facts & features

    Interior

    Bedrooms & bathrooms
    • Bedrooms: 4
    • Bathrooms: 3
    • Full bathrooms: 3
    • Main level bathrooms: 3
    Primary bedroom
    • Description: Vinyl
    • Features: Full Primary Bath
    • Area: 169 Square Feet
    • Dimensions: 13 x 13
    Bedroom 2
    • Description: Vinyl
    • Area: 110 Square Feet
    • Dimensions: 10 x 11
    Bedroom 3
    • Description: Vinyl
    • Area: 110 Square Feet
    • Dimensions: 10 x 11
    Bedroom 4
    • Description: Vinyl
    • Area: 143 Square Feet
    • Dimensions: 11 x 13
    Dining room
    • Description: Vinyl
    • Area: 77 Square Feet
    • Dimensions: 7 x 11
    Family room
    • Description: Vinyl
    • Area: 195 Square Feet
    • Dimensions: 13 x 15
    Kitchen
    • Description: Vinyl
    • Area: 195 Square Feet
    • Dimensions: 13 x 15
    Laundry
    • Description: Vinyl
    • Area: 65 Square Feet
    • Dimensions: 5 x 13
    Living room
    • Description: Vinyl
    • Area: 255 Square Feet
    • Dimensions: 15 x 17
    Study
    • Description: Vinyl
    • Area: 90 Square Feet
    • Dimensions: 9 x 10
    Heating
    • Forced Air
    Appliances
    • Included: Electric Range, Dishwasher, Refrigerator, Washer, Dryer
    • Laundry: Washer/Dryer Hookup
    Features
    • Separate Dining Room, Cathedral Ceiling(s), Open Floorplan, Pantry, Walk-In Closet(s), Jack & Jill Bathroom, Kitchen Island
    • Windows: Window Coverings
    Interior area
    • Total structure area: 2,128
    • Total interior livable area: 2,128 sqft

    Property

    Parking
    • Details: None
    Accessibility
    • Accessibility features: Level Lot, Stall Shower
    Features
    • Fencing: Partial,Vinyl
    • Has view: Yes
    • View description: Mountain(s), Hills
    Lot
    • Features: Level, Abuts Public Open Space, City Limits, Paved, Curbs, Gutters
    Details
    • Additional structures: Storage, Outbuilding
    • On leased land: Yes
    • Special conditions: Private Owner

    Construction

    Type & style
    • Home type: MobileManufactured
    • Property subtype: Manufactured Home
    Materials
    • Frame, Composition
    • Roof: Composition
    Condition
    • Year built: 2002
    Details
    • Builder model: PL8
    • Builder name: Magnolia Homes

    Utilities & green energy

    • Electric: United Power
    • Gas: Black Hills
    • Sewer: Public Sewer
    • Water: City
    • Utilities for property: Natural Gas Available, Electricity Available, Cable Available, High Speed Avail
    Green energy
    • Energy efficient items: Southern Exposure

    Community & HOA

    Community
    • Security: Fire Alarm
    • Subdivision: Eagle Crest
    HOA
    • Has HOA: No
    Location
    • Region: Longmont

    Financial & listing details

    • Price per square foot: $71/sqft
    • Annual tax amount: $601
    • Date on market: 5/23/2023
    • Listing terms: Cash,Chattel
    • Exclusions: TVs & mounts, microwave.
    • Electric utility on property: Yes
    • Road surface type: Asphalt

    Price history

    DateEventPrice
    6/28/2023Sold$135,000-3.6%$63/sqft
    Source: IRES as distributed by MLS GRID #5477 Report a problem
    5/28/2023Pending sale$140,000$66/sqft
    Source: IRES as distributed by MLS GRID #5477 Report a problem
    5/23/2023Listed for sale$140,000$66/sqft
    Source: IRES as distributed by MLS GRID #5477 Report a problem

    Public tax history

    Tax history is unavailable.

    Neighborhood: 80504

    Nearby schools

    GreatSchools rating
    Schools provided by the listing agent
    • Elementary: Centennial
    • Middle: Coal Ridge
    • High: Mead

    Source: IRES as distributed by MLS GRID. This data may not be complete. We recommend contacting the local school district to confirm school assignments for this home.

    Get a cash offer in 3 minutes
    Find out how much your home could sell for in as little as 3 minutes with a no-obligation cash offer.
    Estimated market value
    $150,100
    Get a cash offer in 3 minutes
    Find out how much your home could sell for in as little as 3 minutes with a no-obligation cash offer.
    Estimated market value
    $150,100
